
National Historic Site
Little Dutch Church
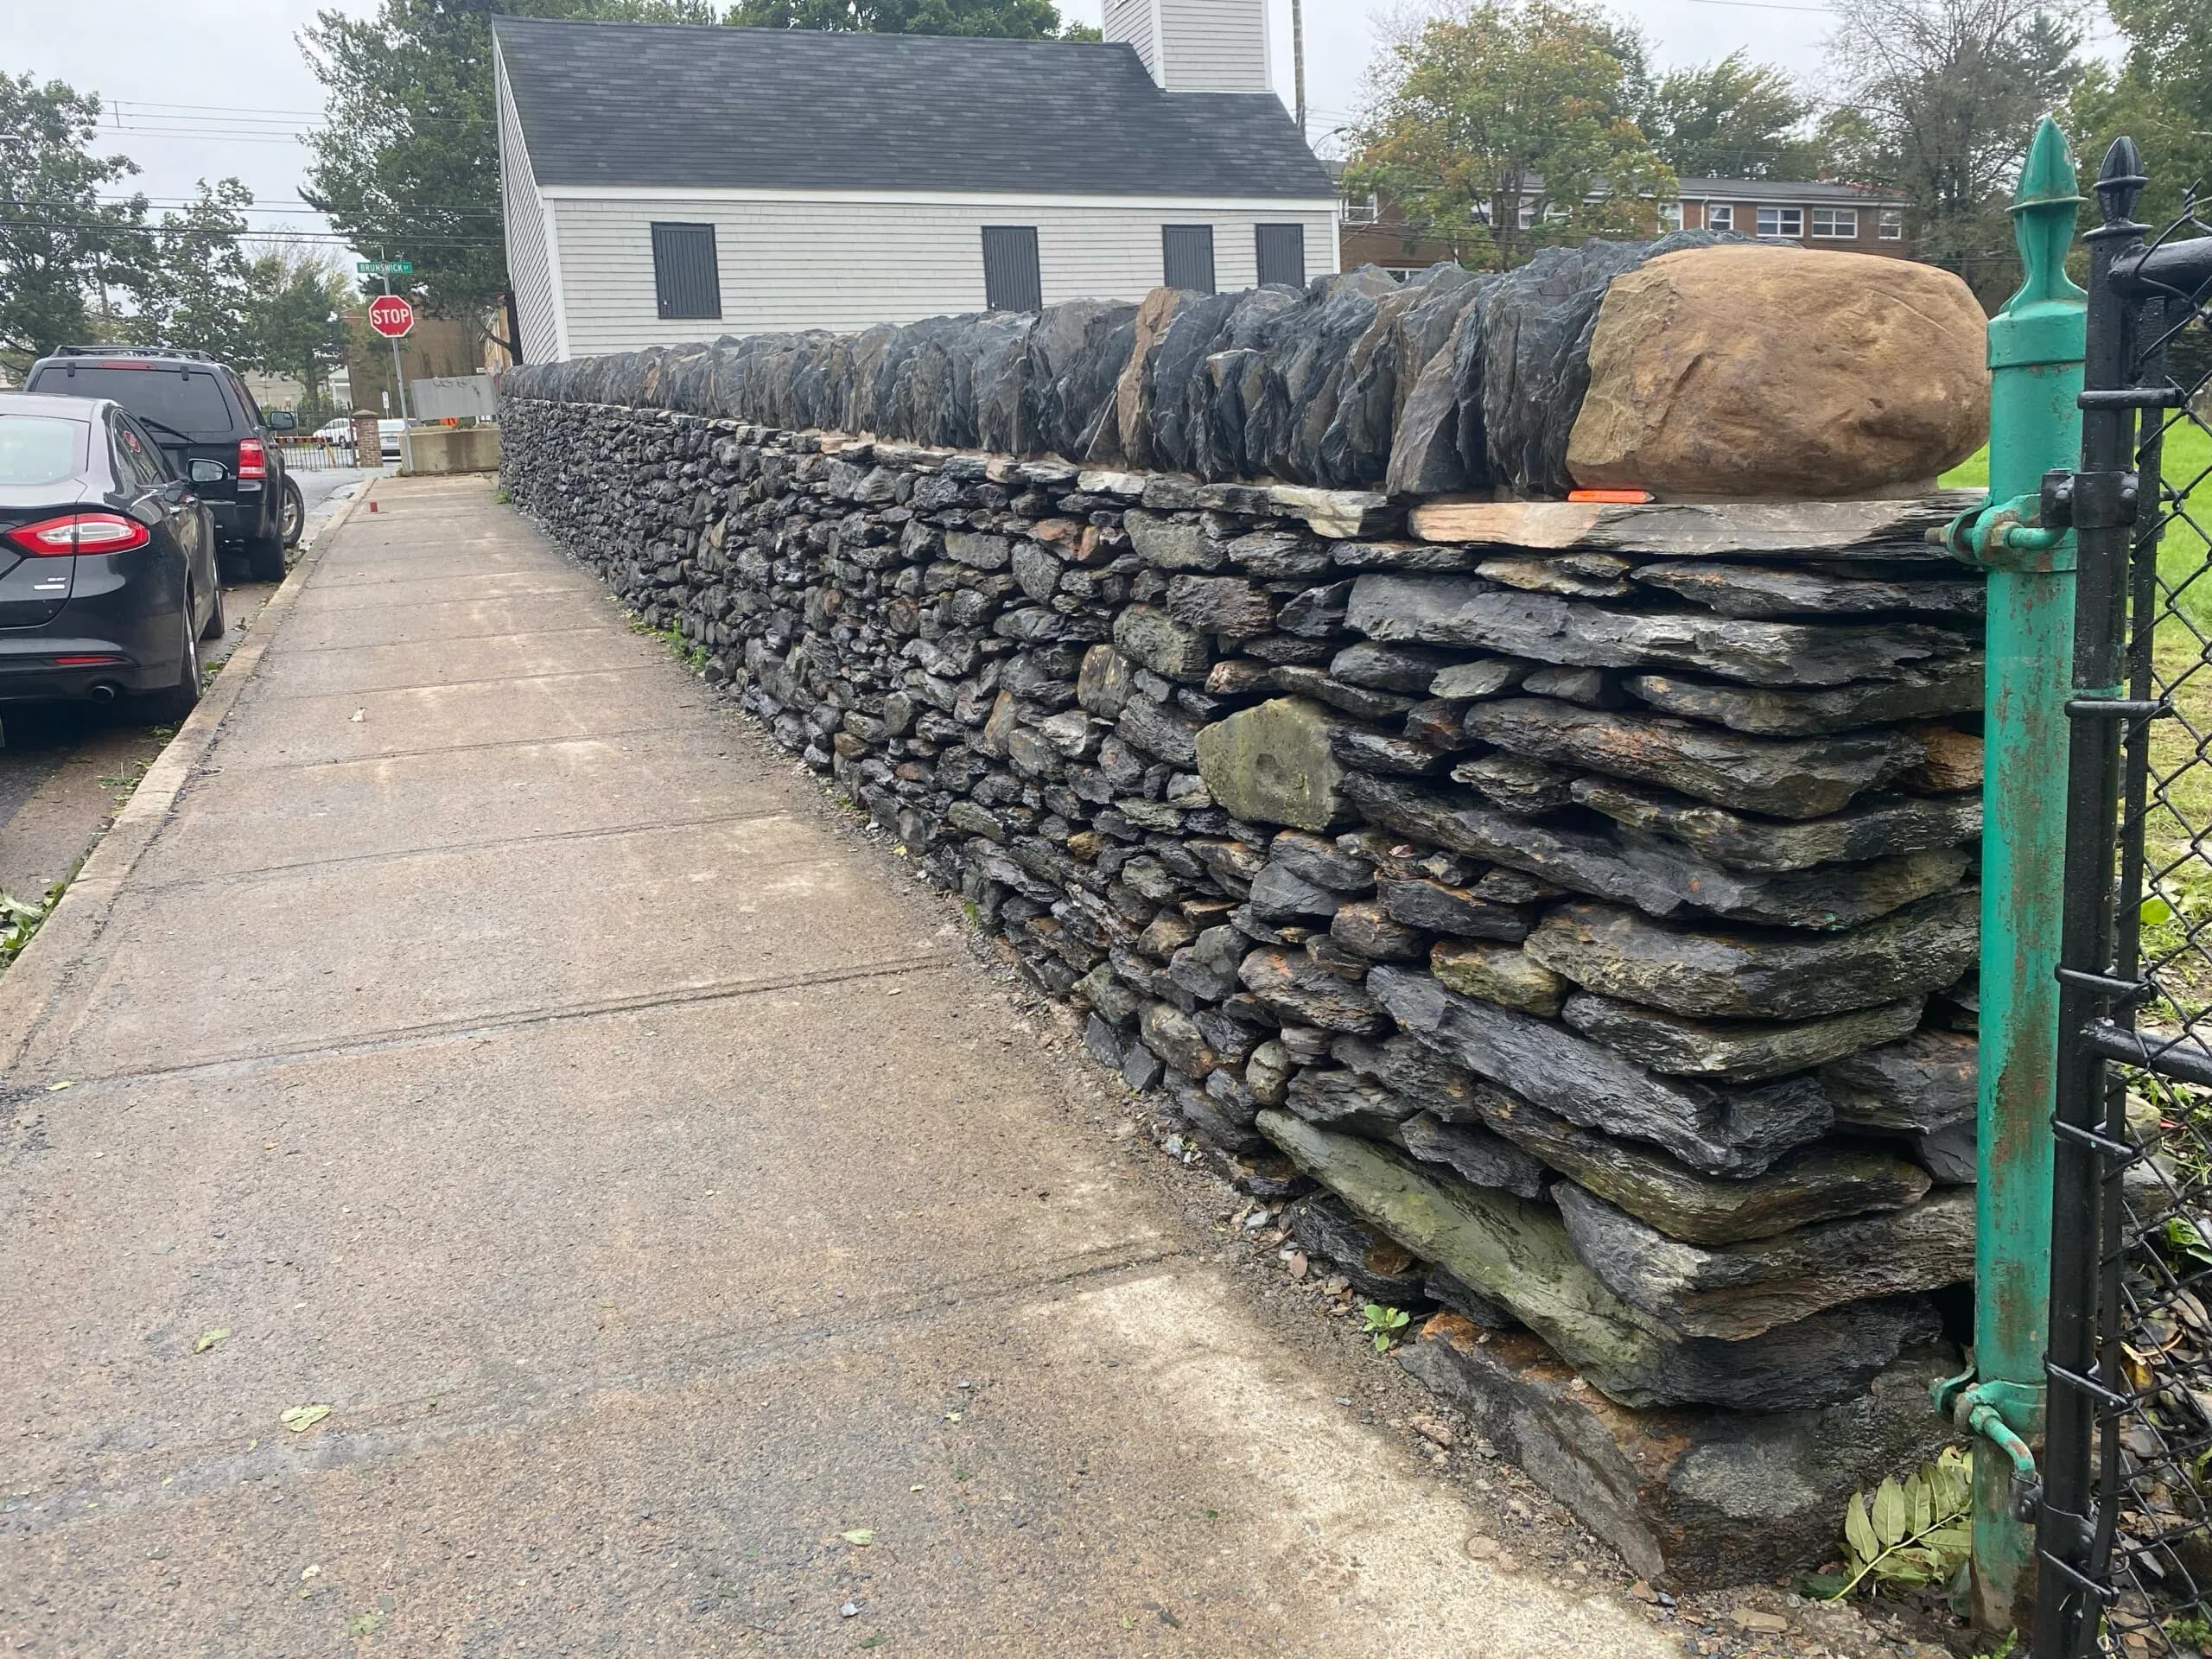
An ironstone slate wall bordering the burial grounds, collapsing and leaning into the street, recorded and rebuilt in two phases for Parks Canada and St. George's Anglican Church.
- Site
- Little Dutch (Deutsch) Church National Historic Site
- Location
- Halifax, Nova Scotia
- Client
- St. George’s Anglican Church
- Funder
- Parks Canada — National Cost-Sharing Program
- Years
- 2022–2023 on site; consulting from 2020
- Stone
- Ironstone slate, quarried north of Halifax
The site
A wall that had held since the 1750s, and was giving way
Little Dutch Church National Historic Site is an intact c1750 wooden church and its burial grounds, near the original naval dockyards in Halifax. The site was established for German-speaking immigrants, many of whom died before entering port.
An original dry stone wall borders the property on two sides, built of ironstone slate likely mined while the ground was levelled for the graves. It came through the Halifax explosion of 1917 and was given a continuous formed concrete cap afterwards. A later extension around the neighbouring property was built in mortar.
By 2020 the wall was collapsing in several places and leaning far enough towards the street that the sidewalk had been closed. St. George’s Anglican Church approached us that year, and Parks Canada approved the specifications and scope in 2021 under its National Cost-Sharing Program.
Method
Recorded before a stone was moved
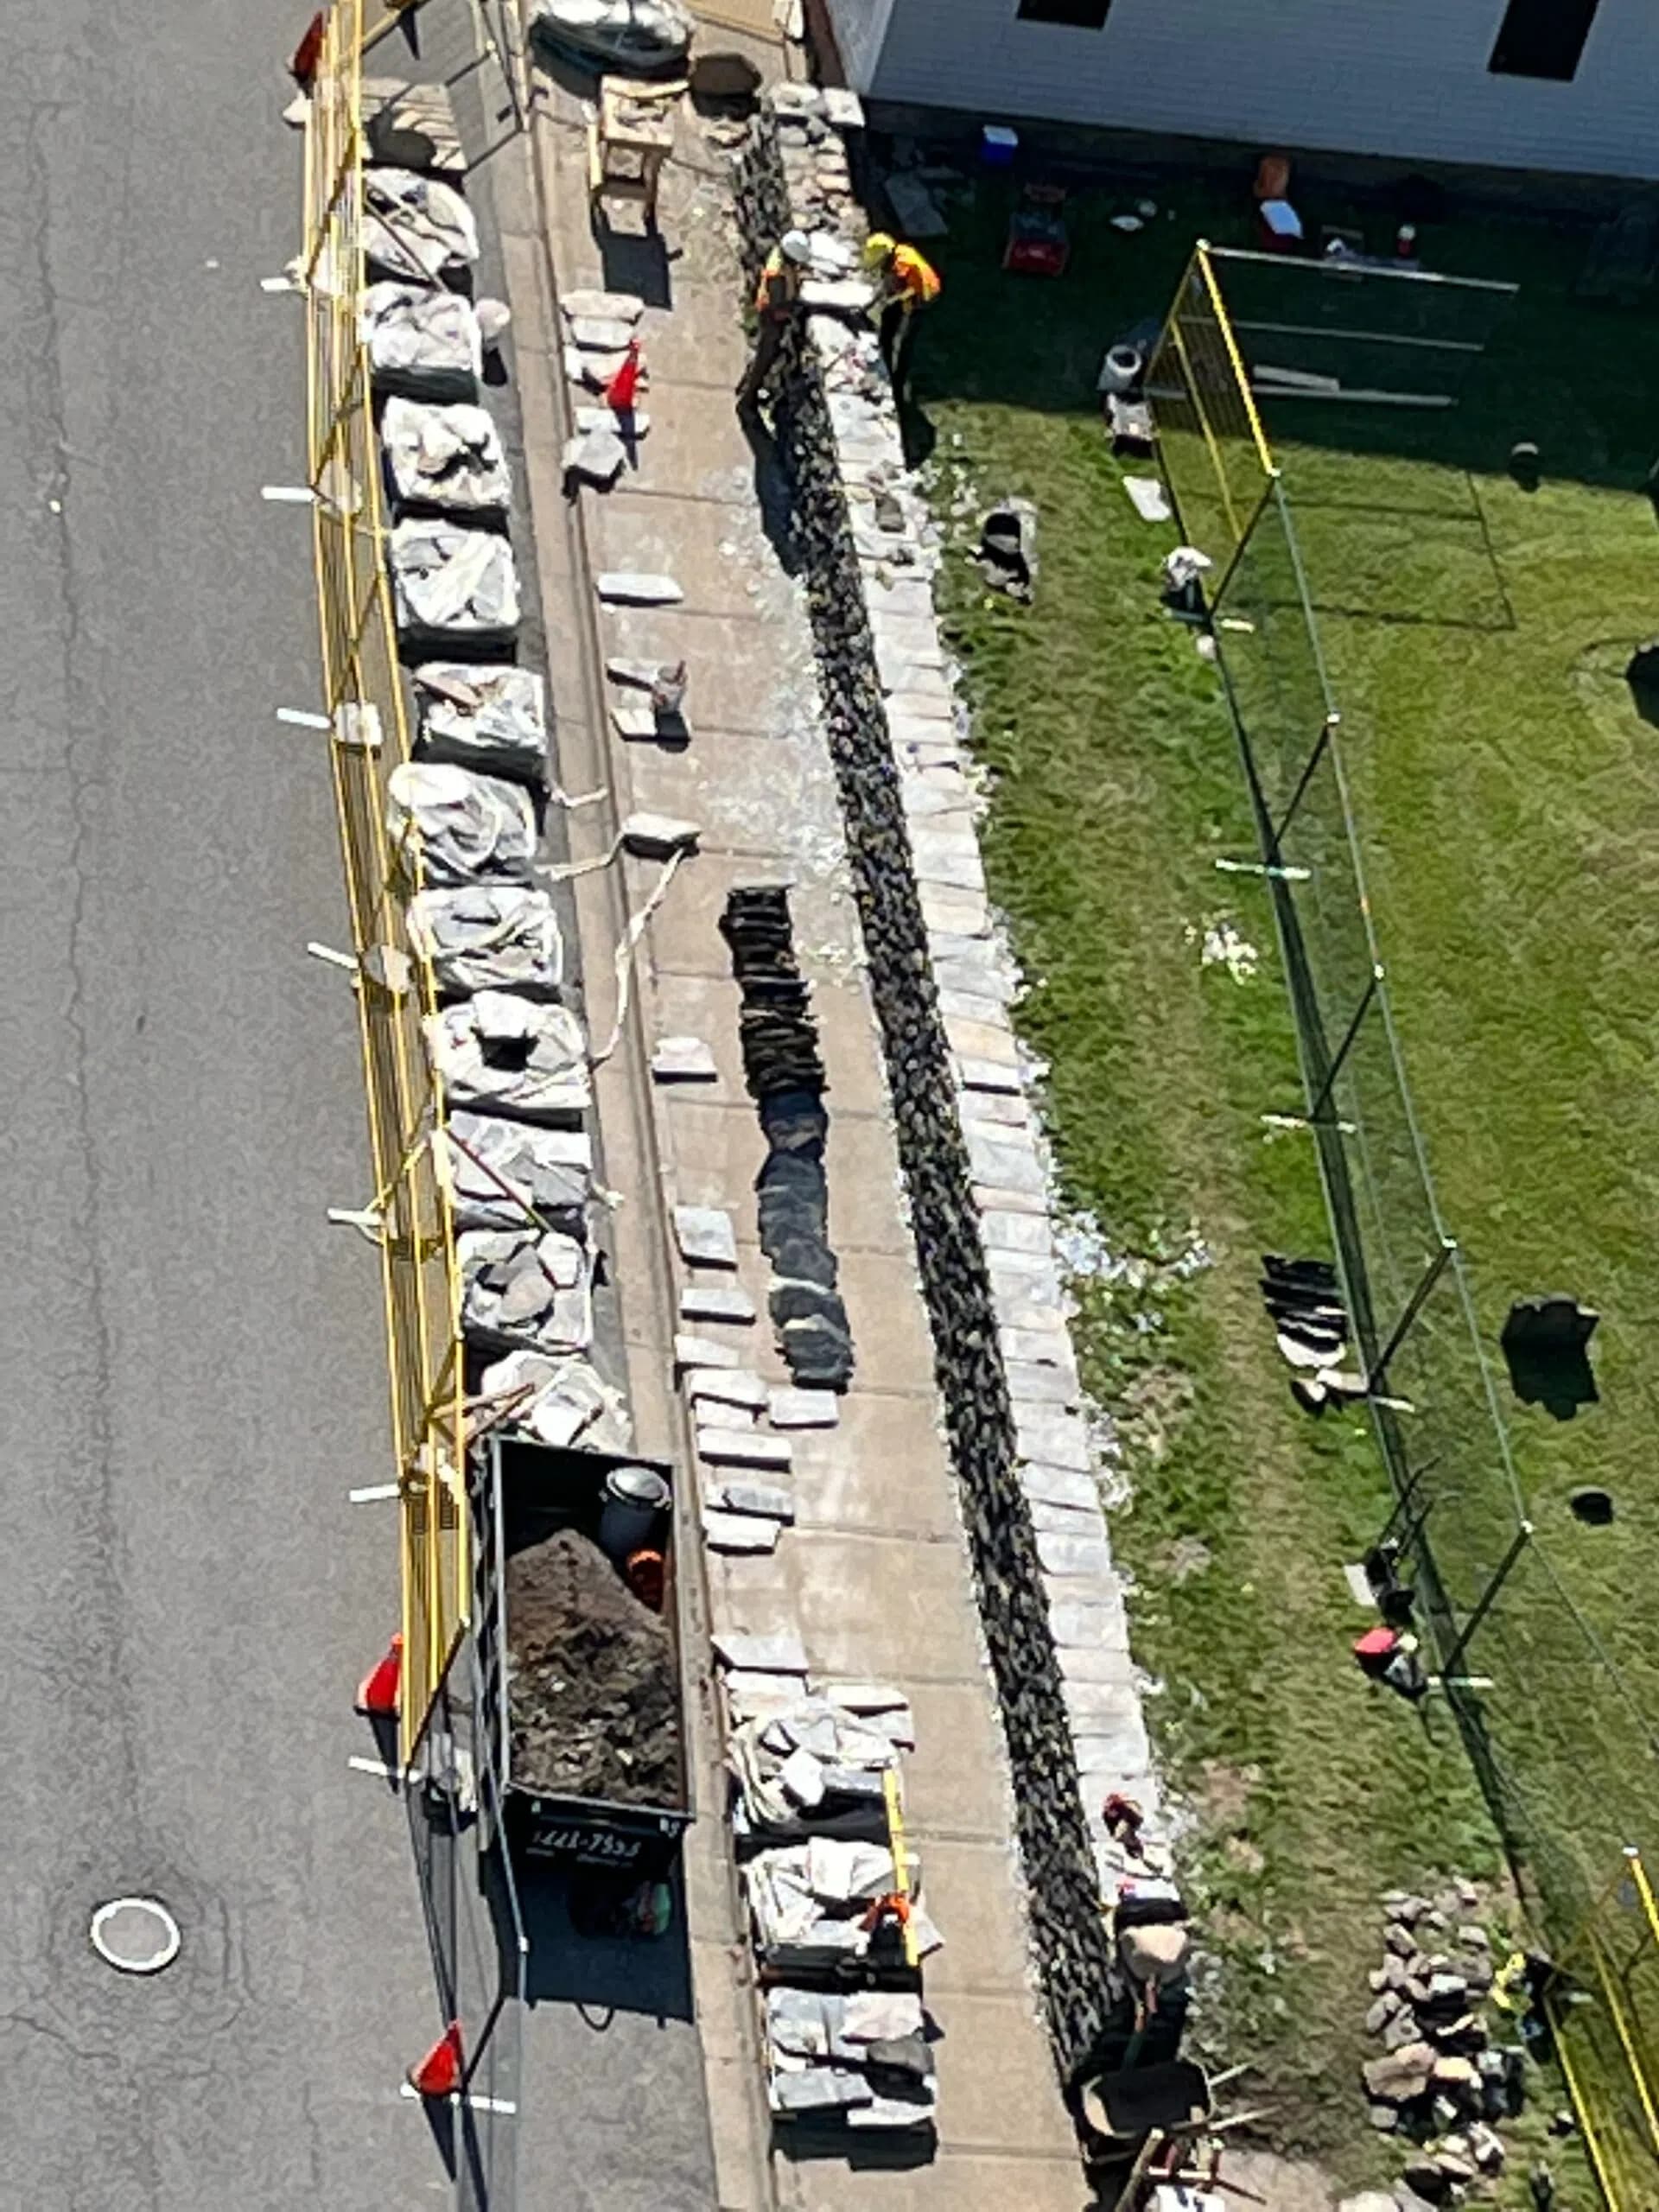
A dry stone wall is a record of how it was built, and taking one down destroys that record unless it is written first. The wall was surveyed and marked out along its length, the concrete cap and the coursing measured, and stones numbered and tagged as they came off, so that the rebuilt wall could be the same wall rather than a wall in the same place.
Then it came down, and the ground under it was opened.
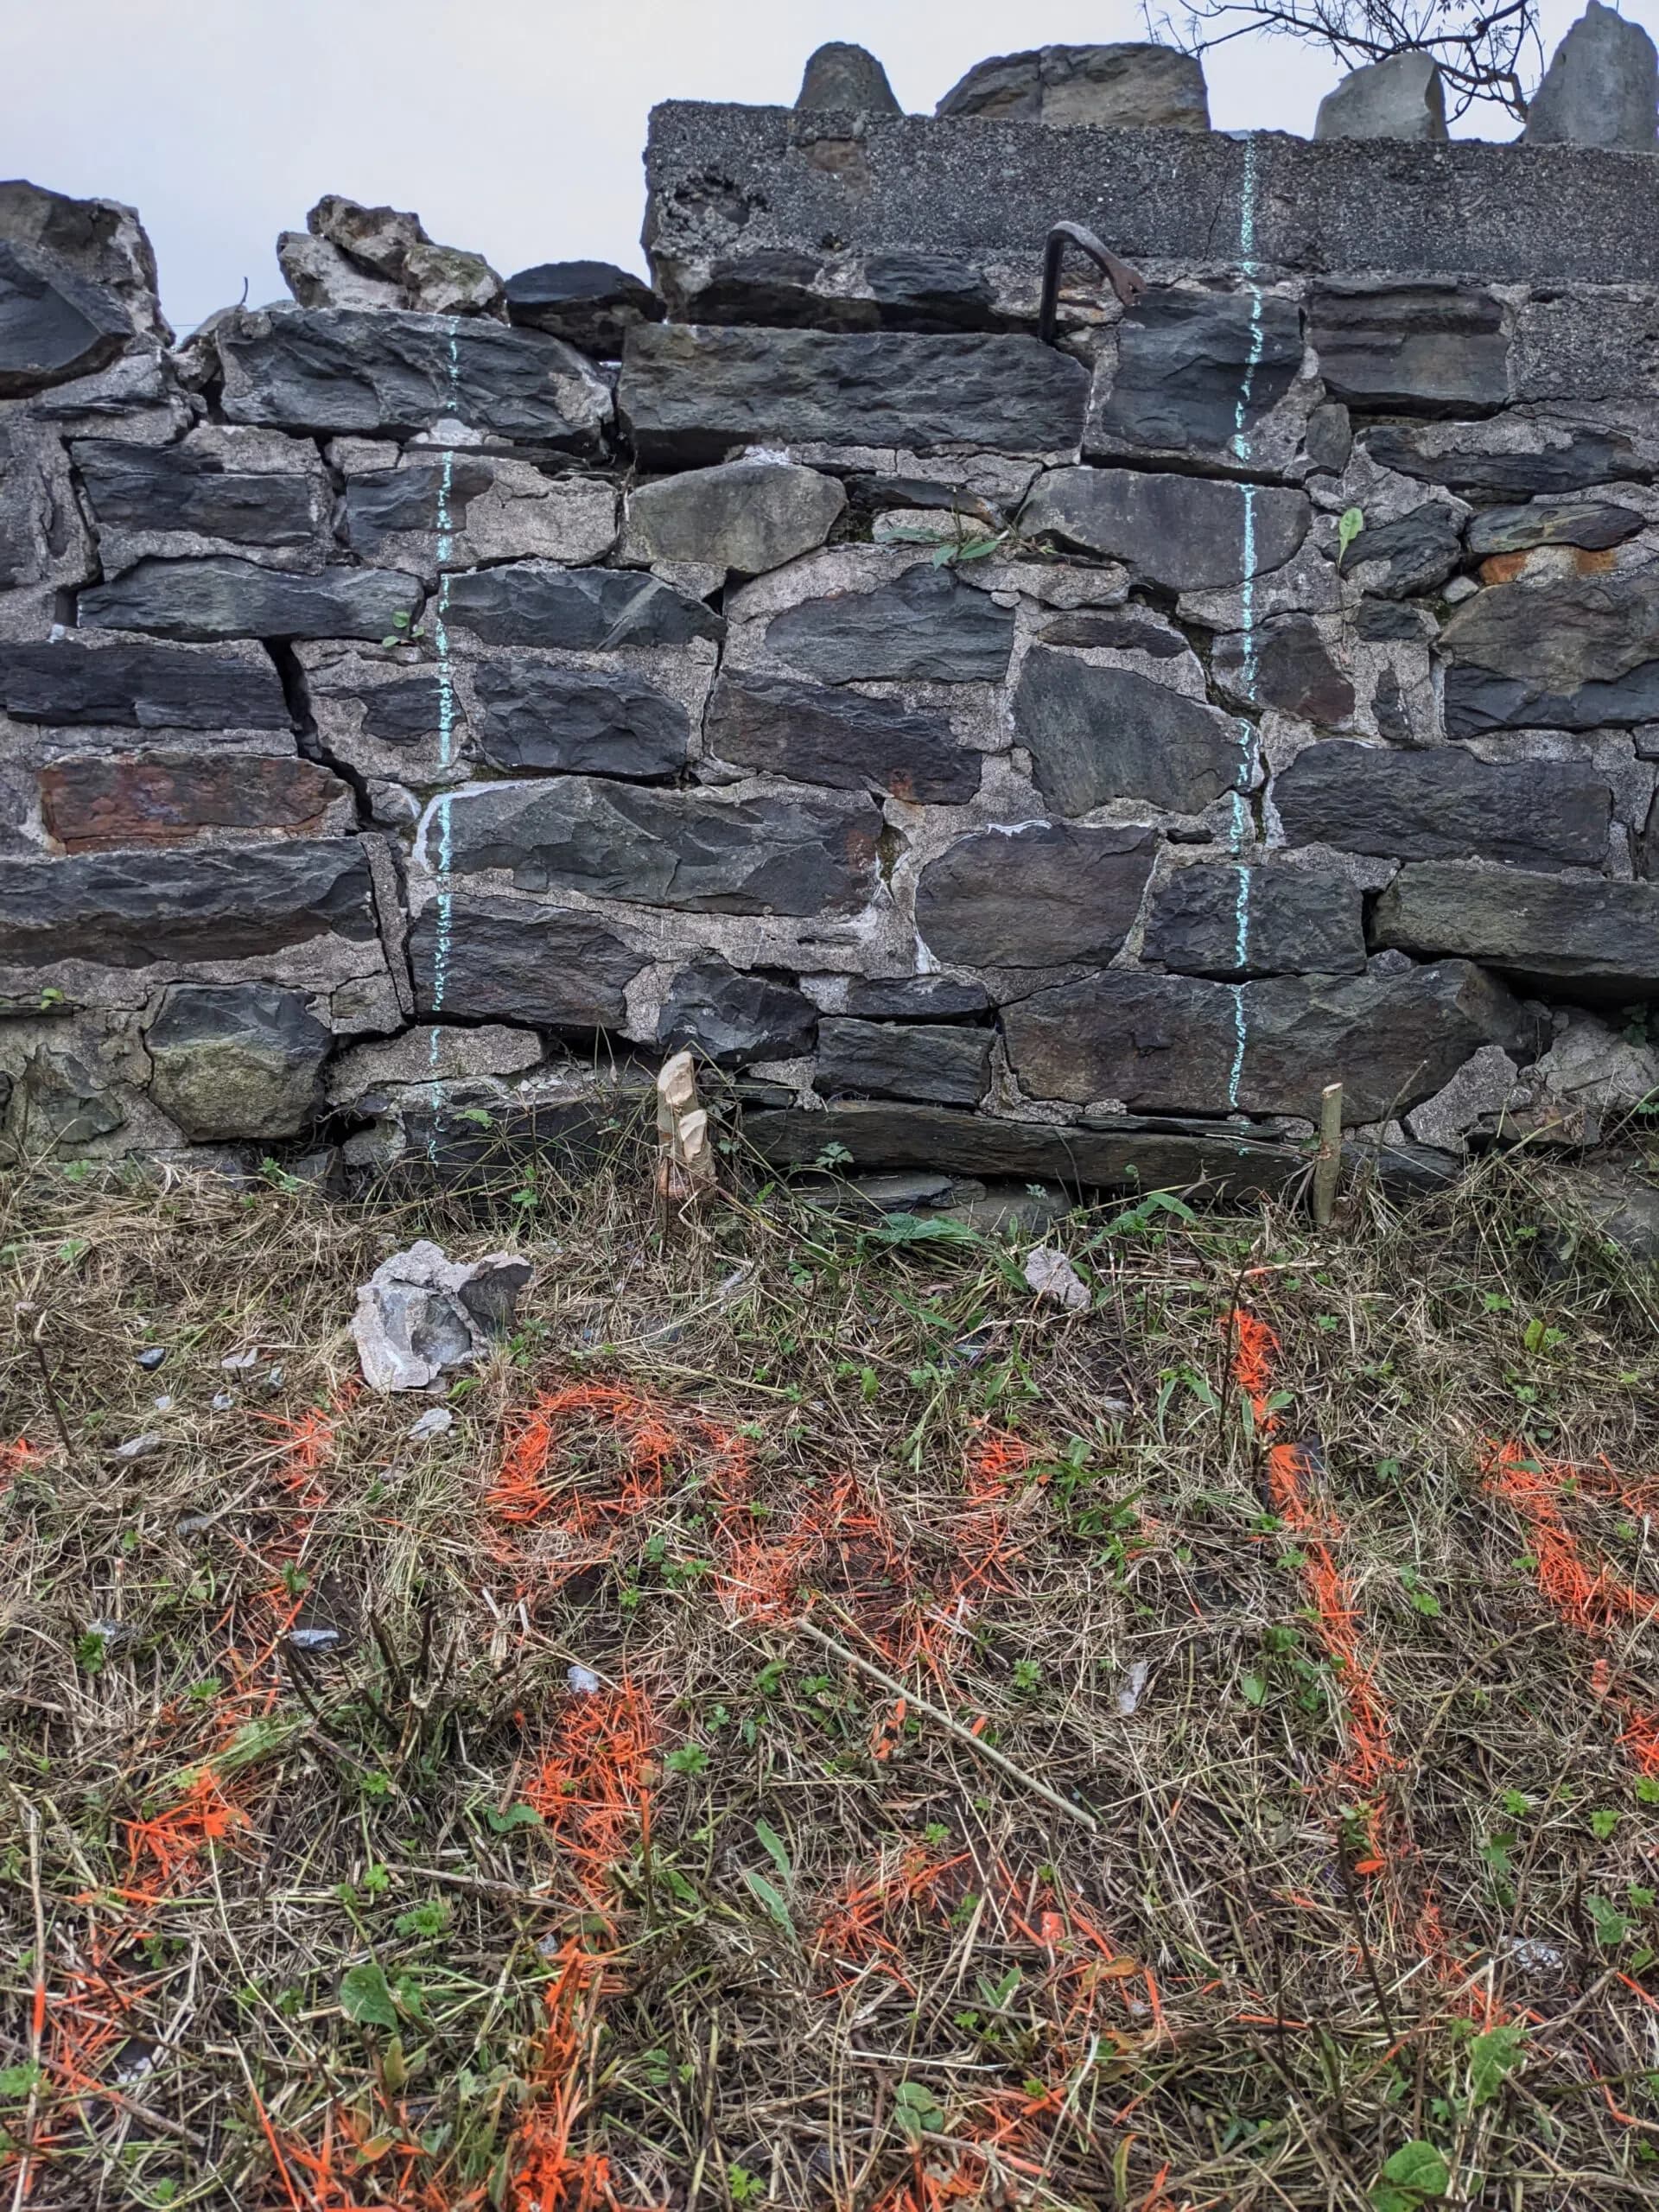
The wall marked out along its length 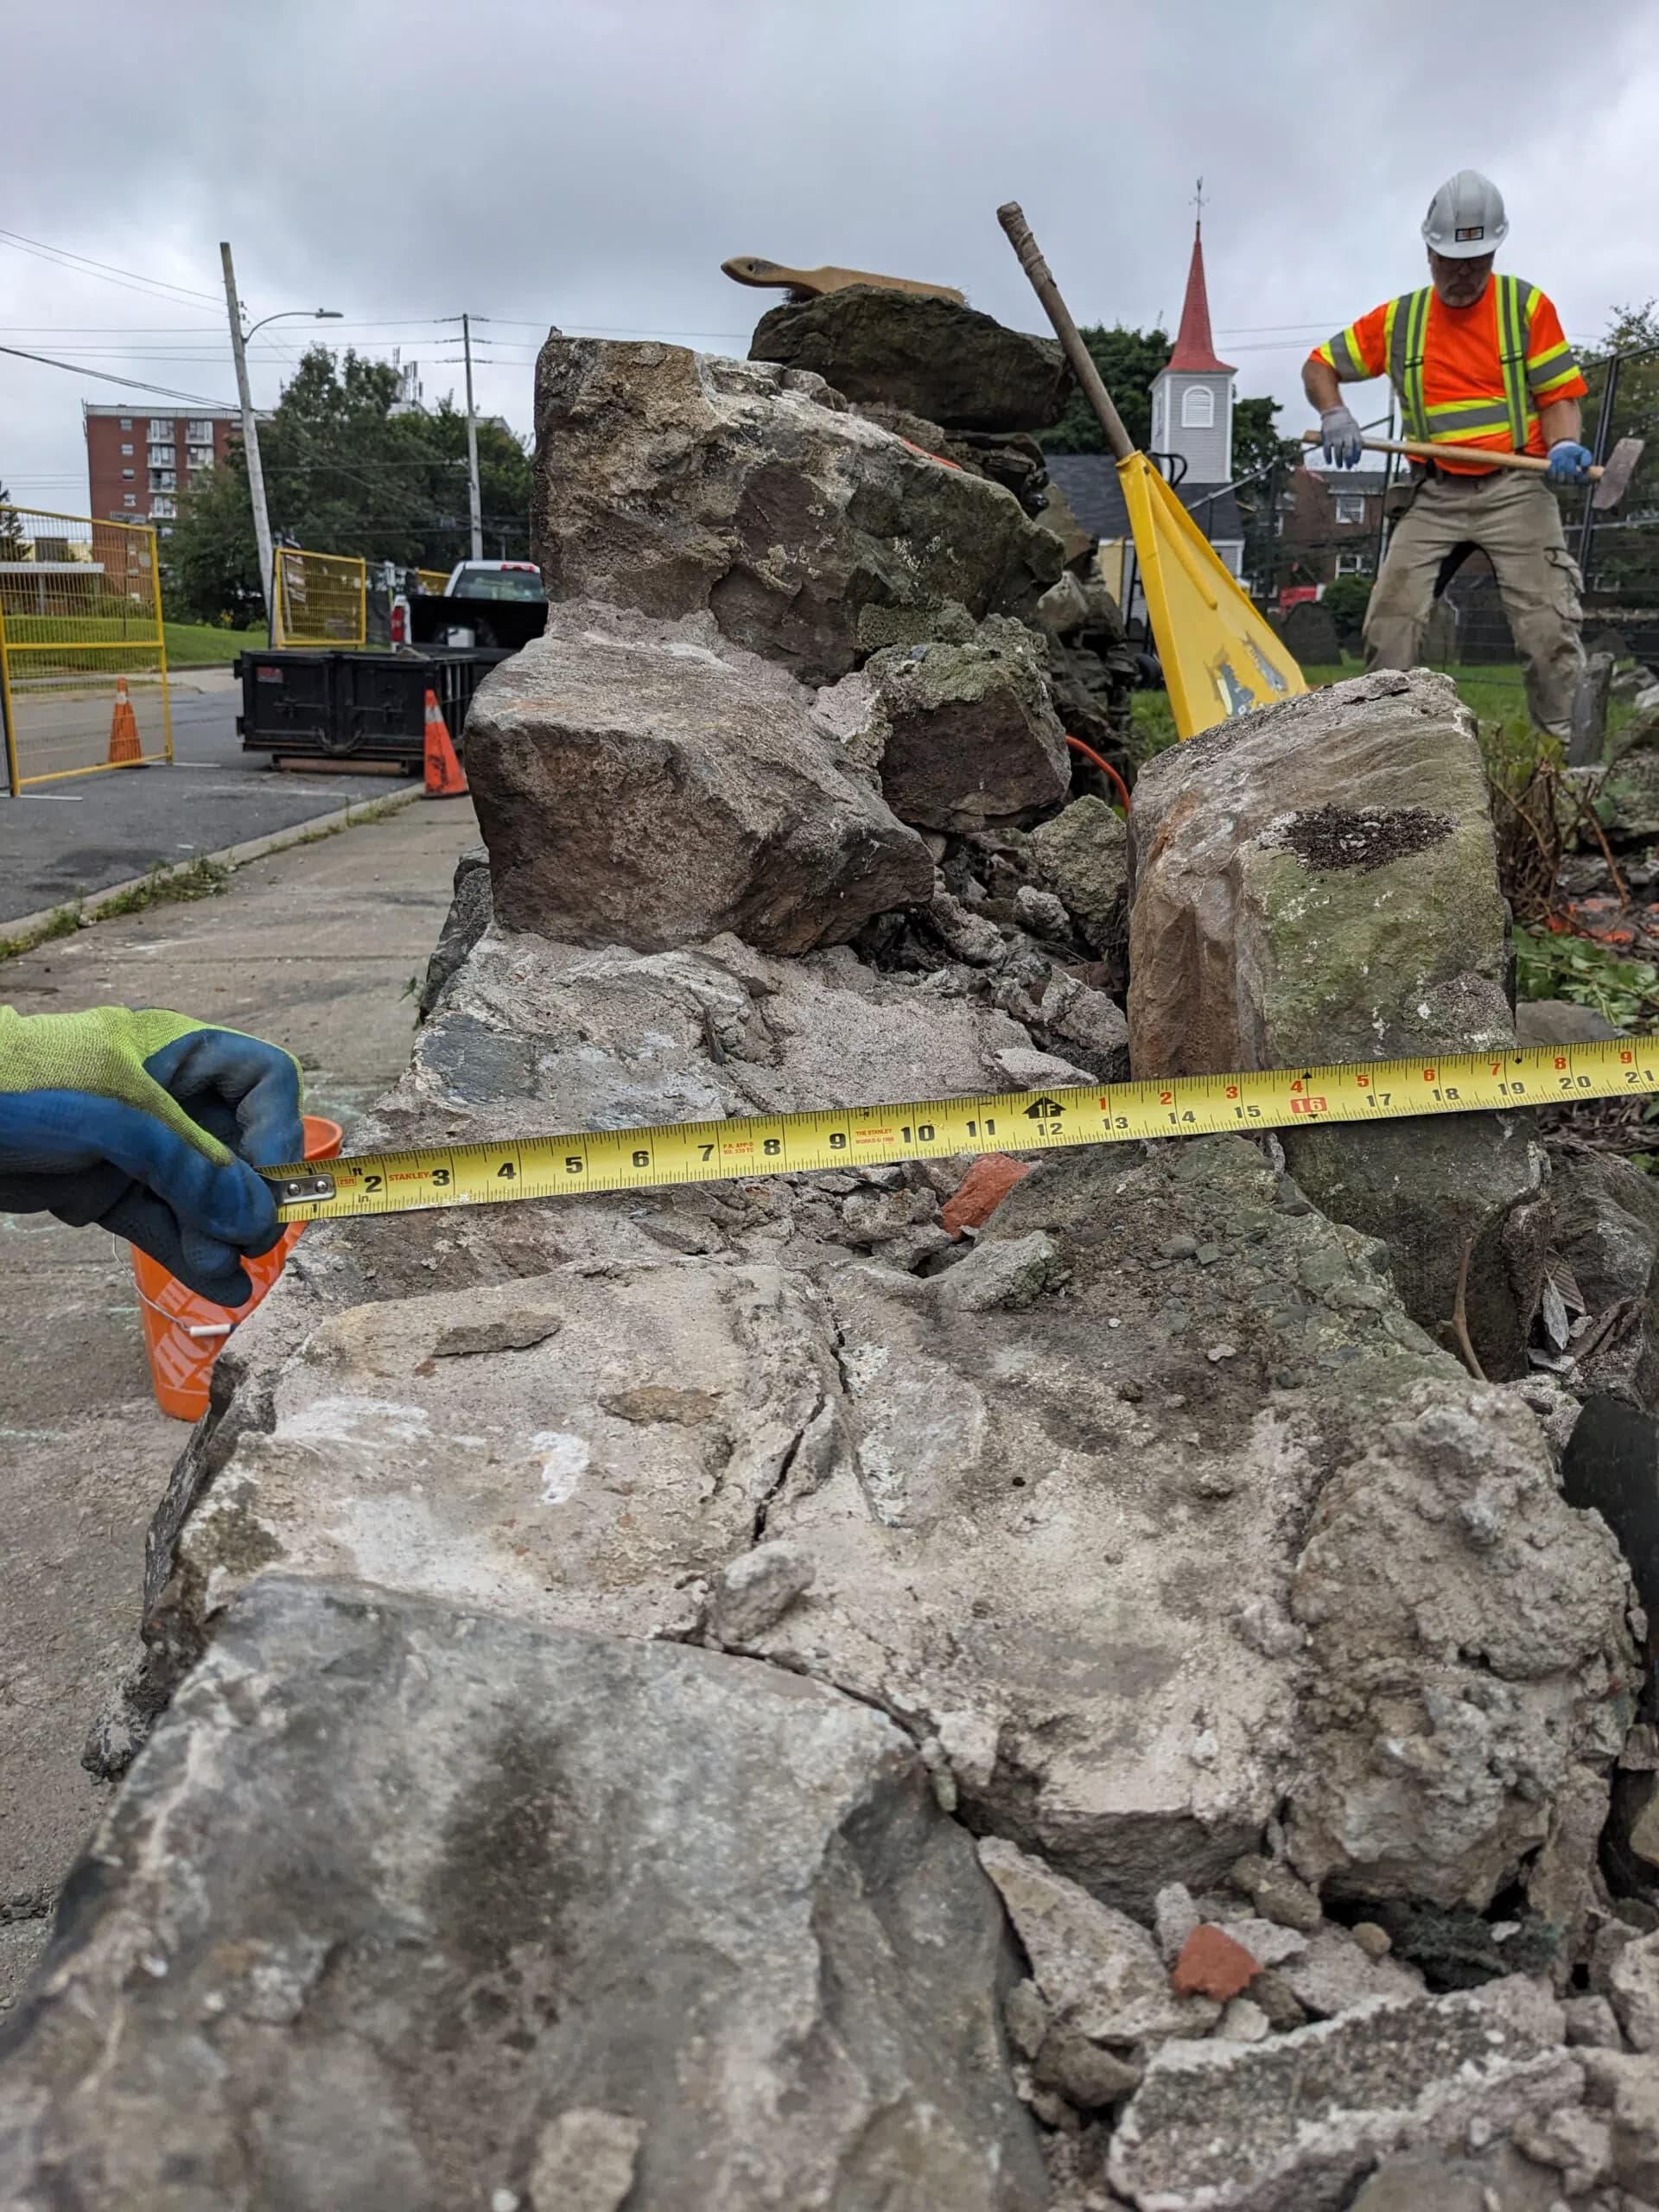
Measuring the 1917 concrete cap 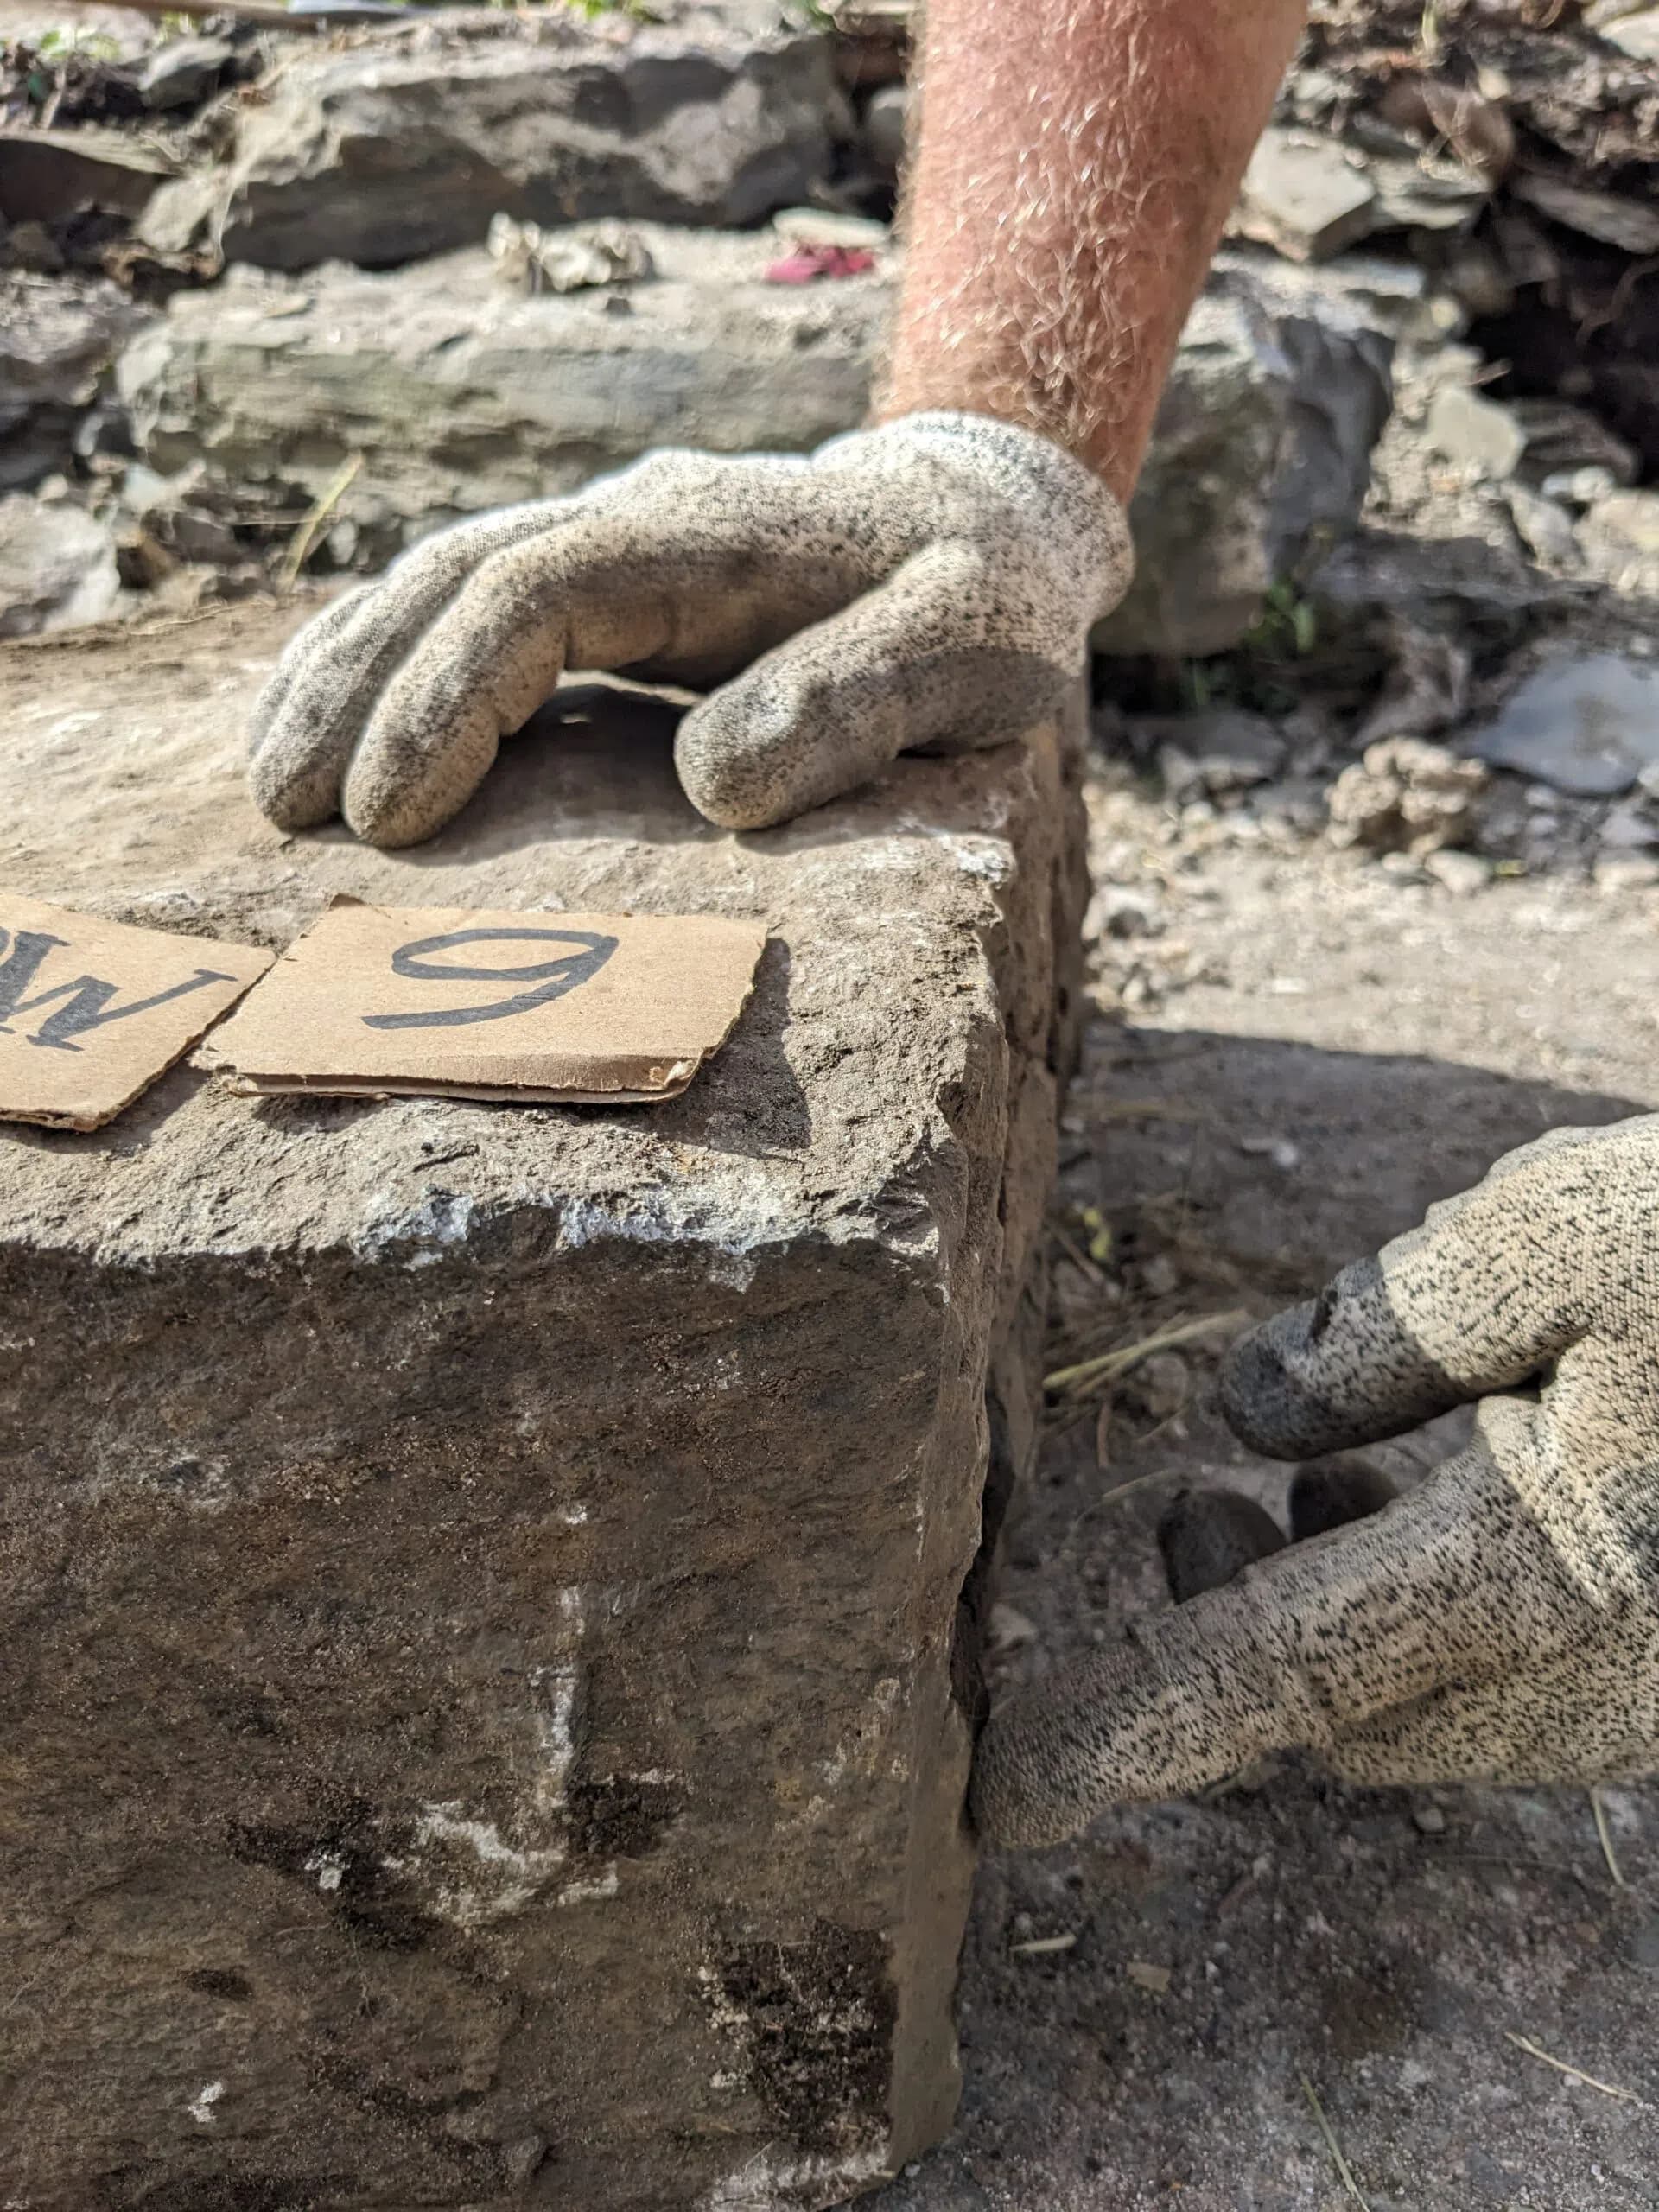
Stones numbered as they came off 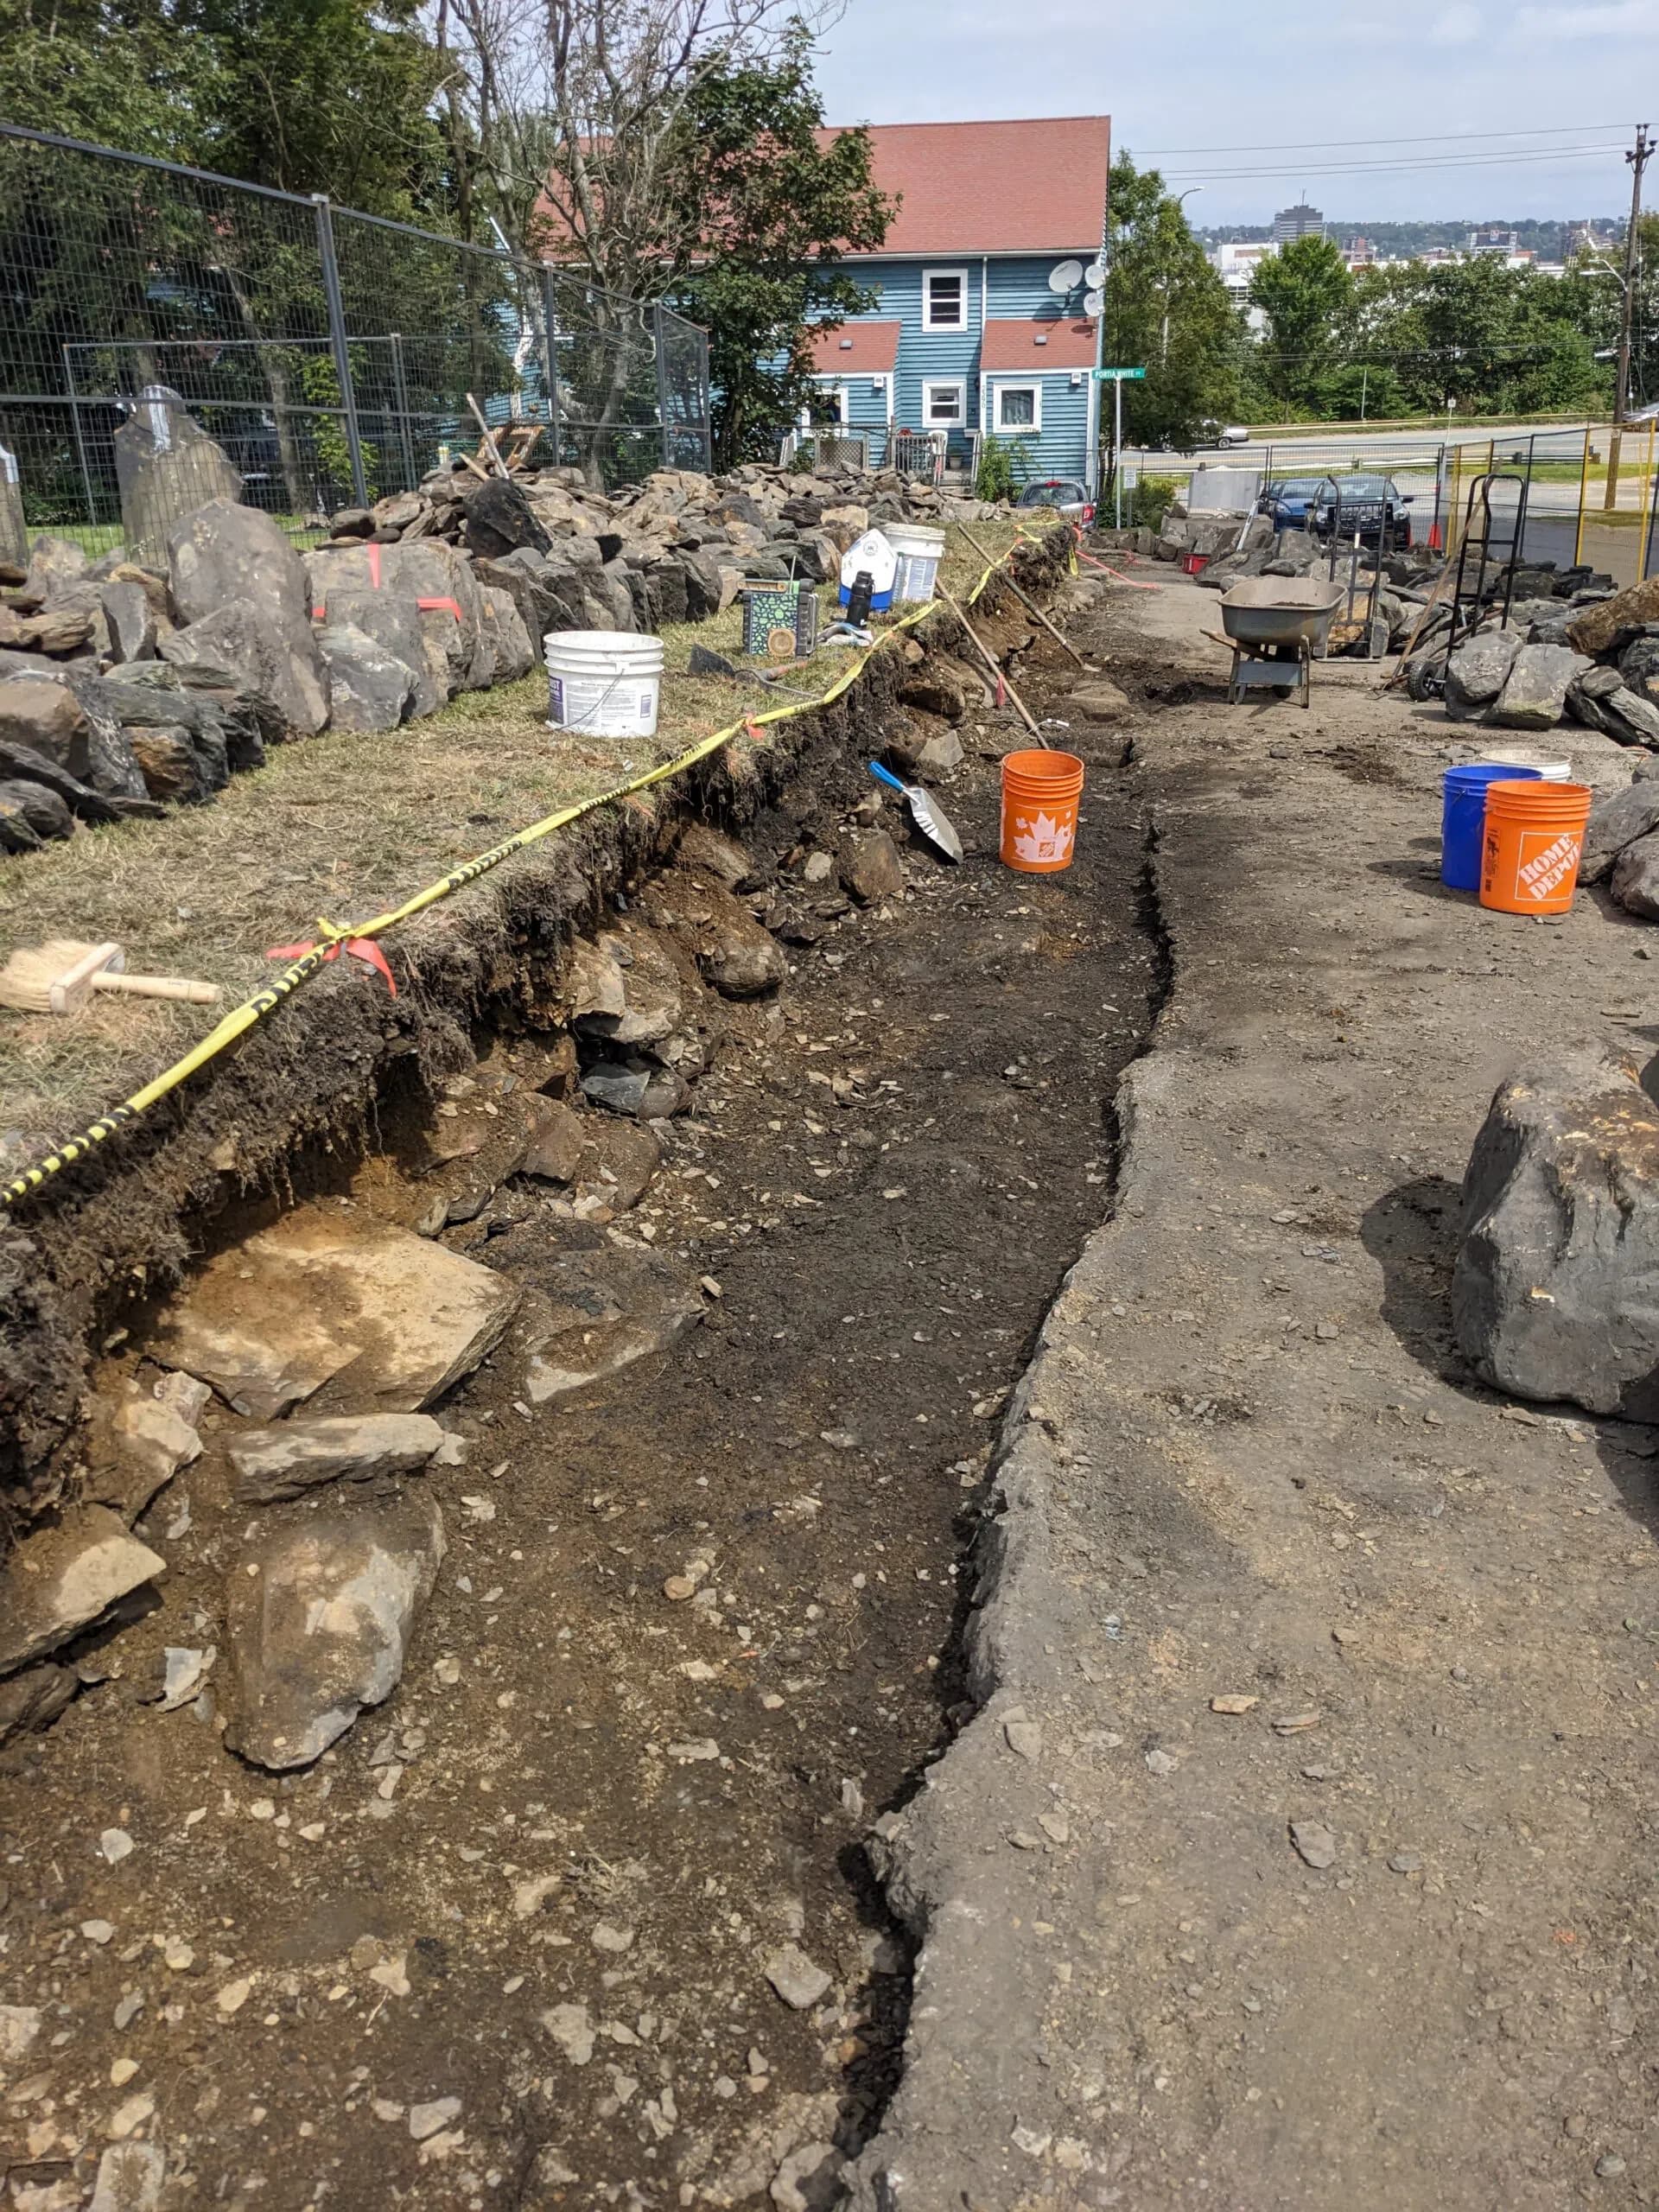
The wall down, the foundation open
The record
Two seasons, and what each one covered
| Measure | Imperial | Metric |
|---|---|---|
| Phase 1, on site 2022 | 80 ft | 25 m |
| Phase 2, on site 2023 | 140 ft | 43 m |
| Total rebuilt | 220 ft | 68 m |
Both figures measure linear run of wall. Perpendicular returns are outside them, and a stretch of Phase 1 was reconsidered and rebuilt in Phase 2 — so they are not two halves of one wall, and the split does not describe the shape of the job. The total is the figure that does.
Method
Reset on its own foundation, in its own stone
The wall went back up on string lines, course by course, in the ironstone slate that came out of it, made up where it was short from a small slate quarry north of the city. Phase 2 completed the remaining run and added a coverband course and vertical copings. The copings are mortared — the one departure from dry construction on the job, and it is there to deter vandalism rather than to hold the wall up.
Three hurricanes crossed the site during reconstruction. The work finished on time and on budget.
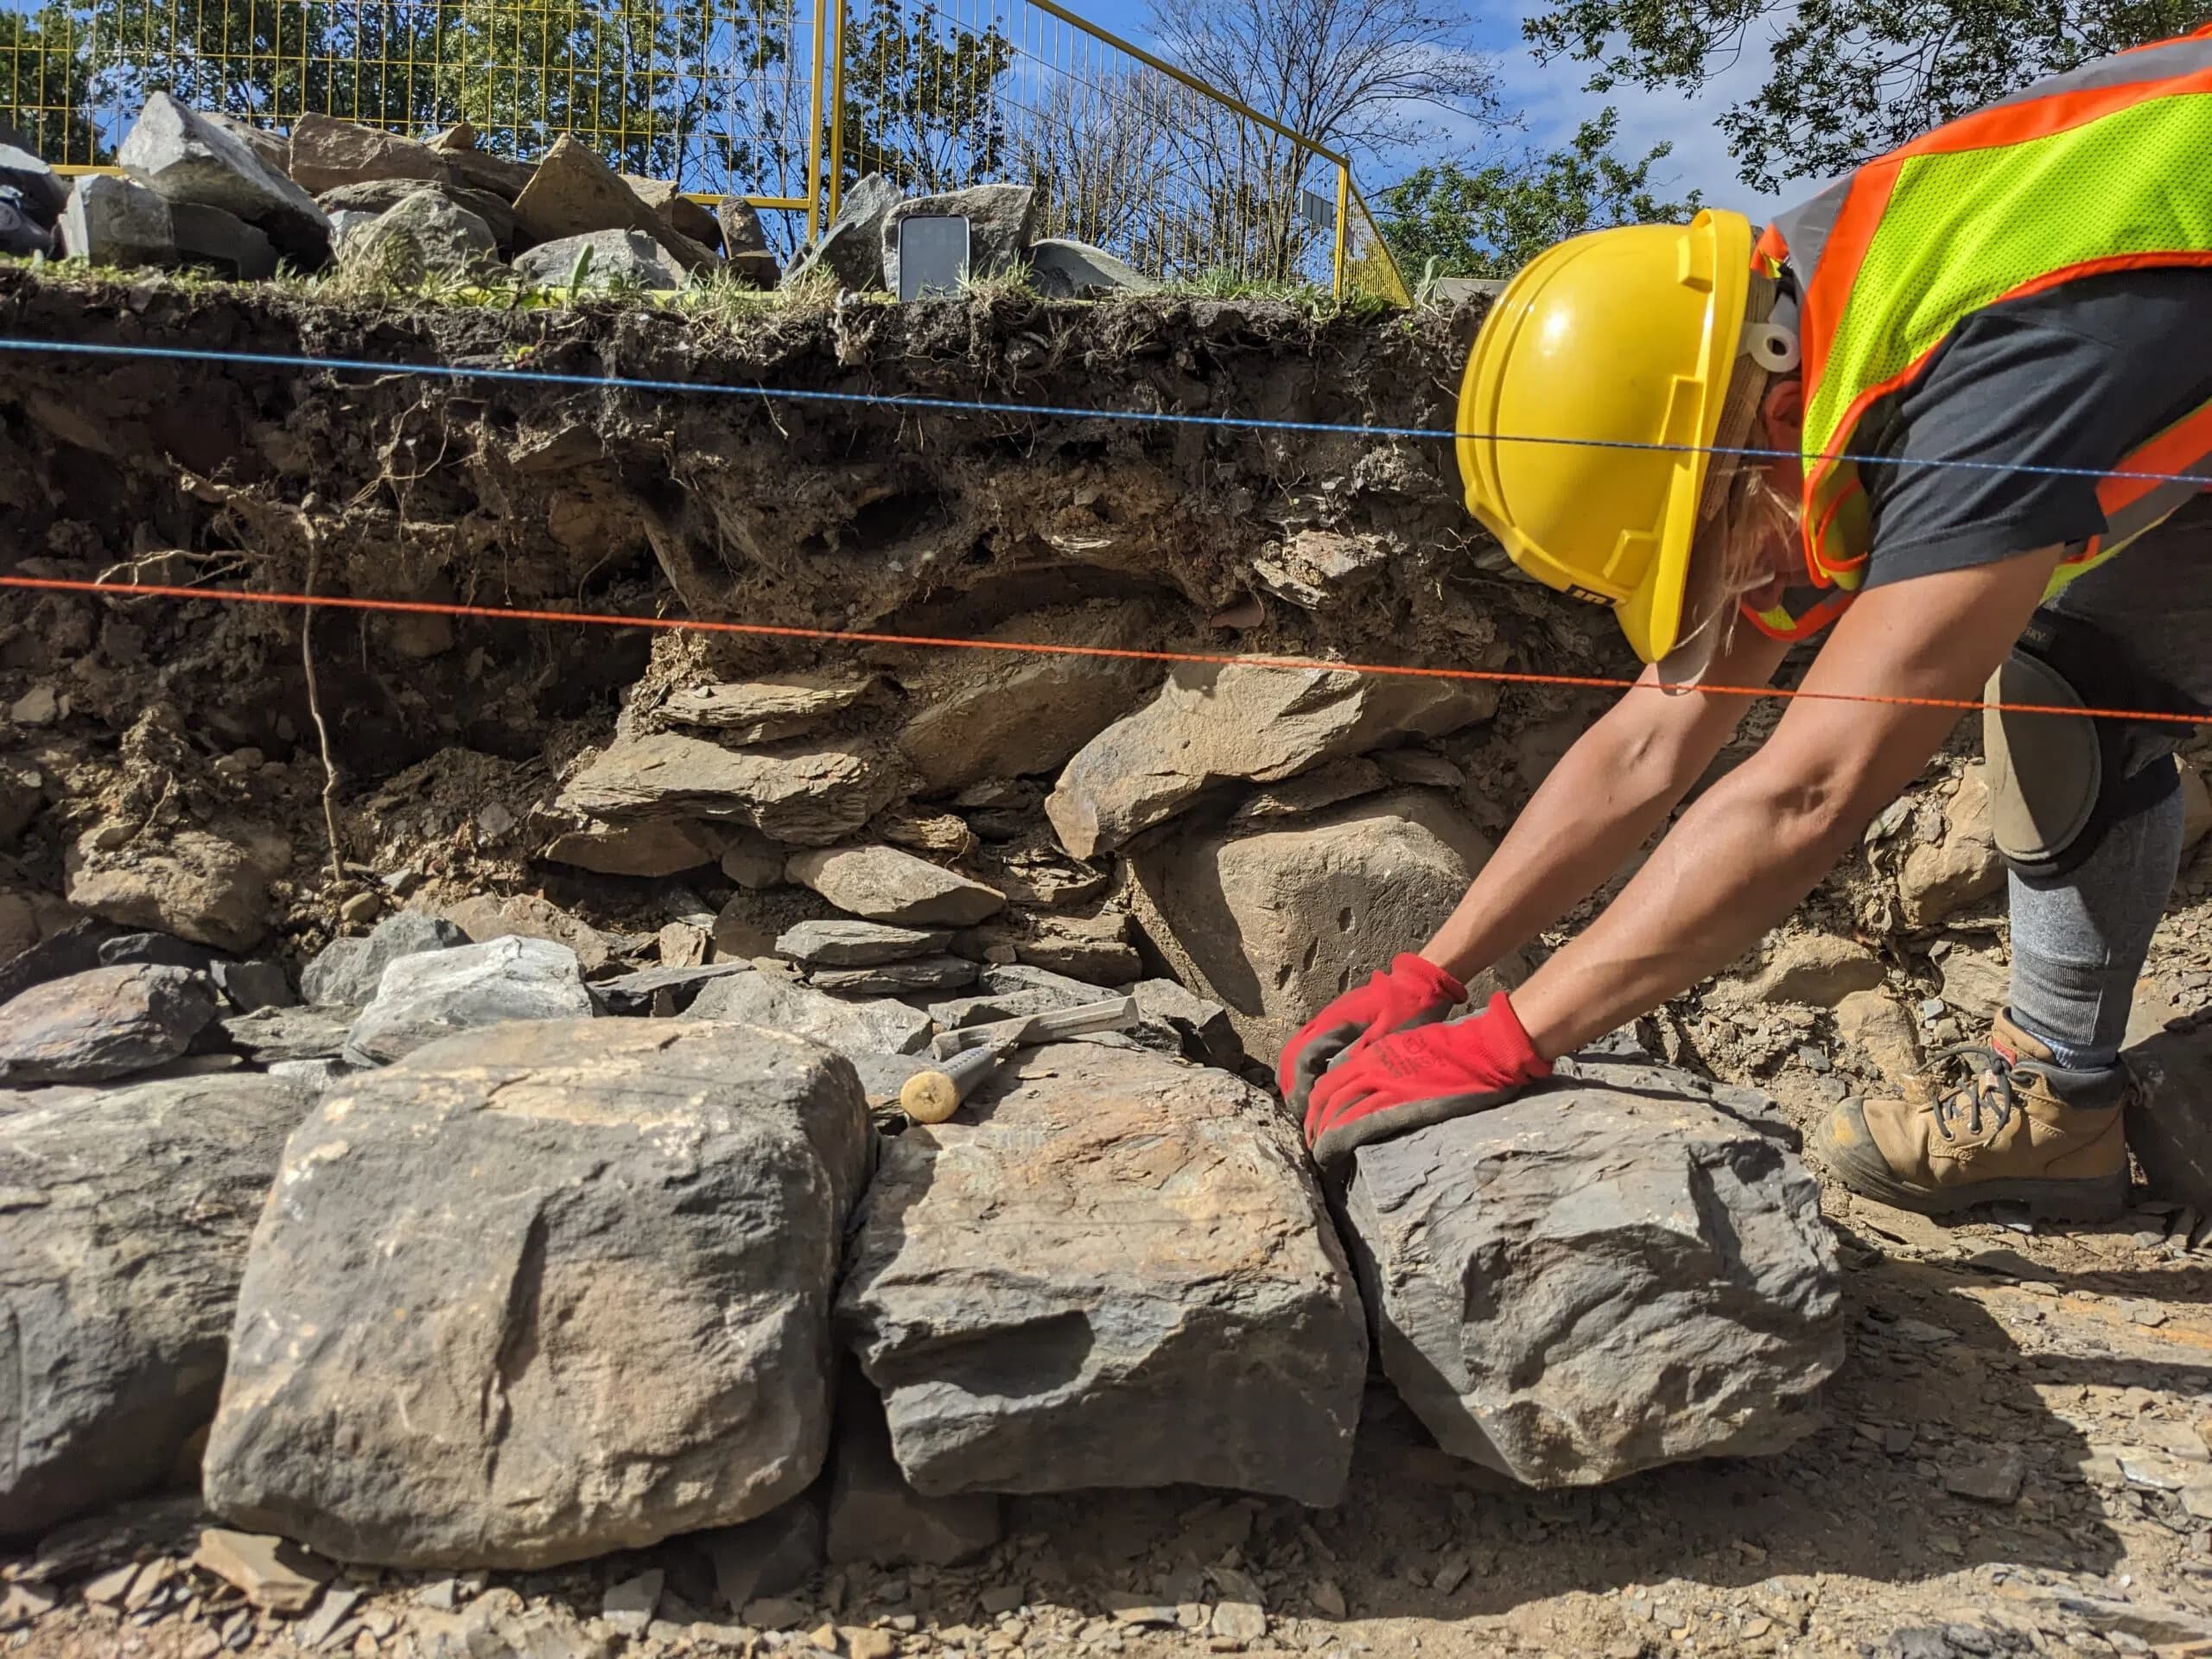
The first lift, set to the line 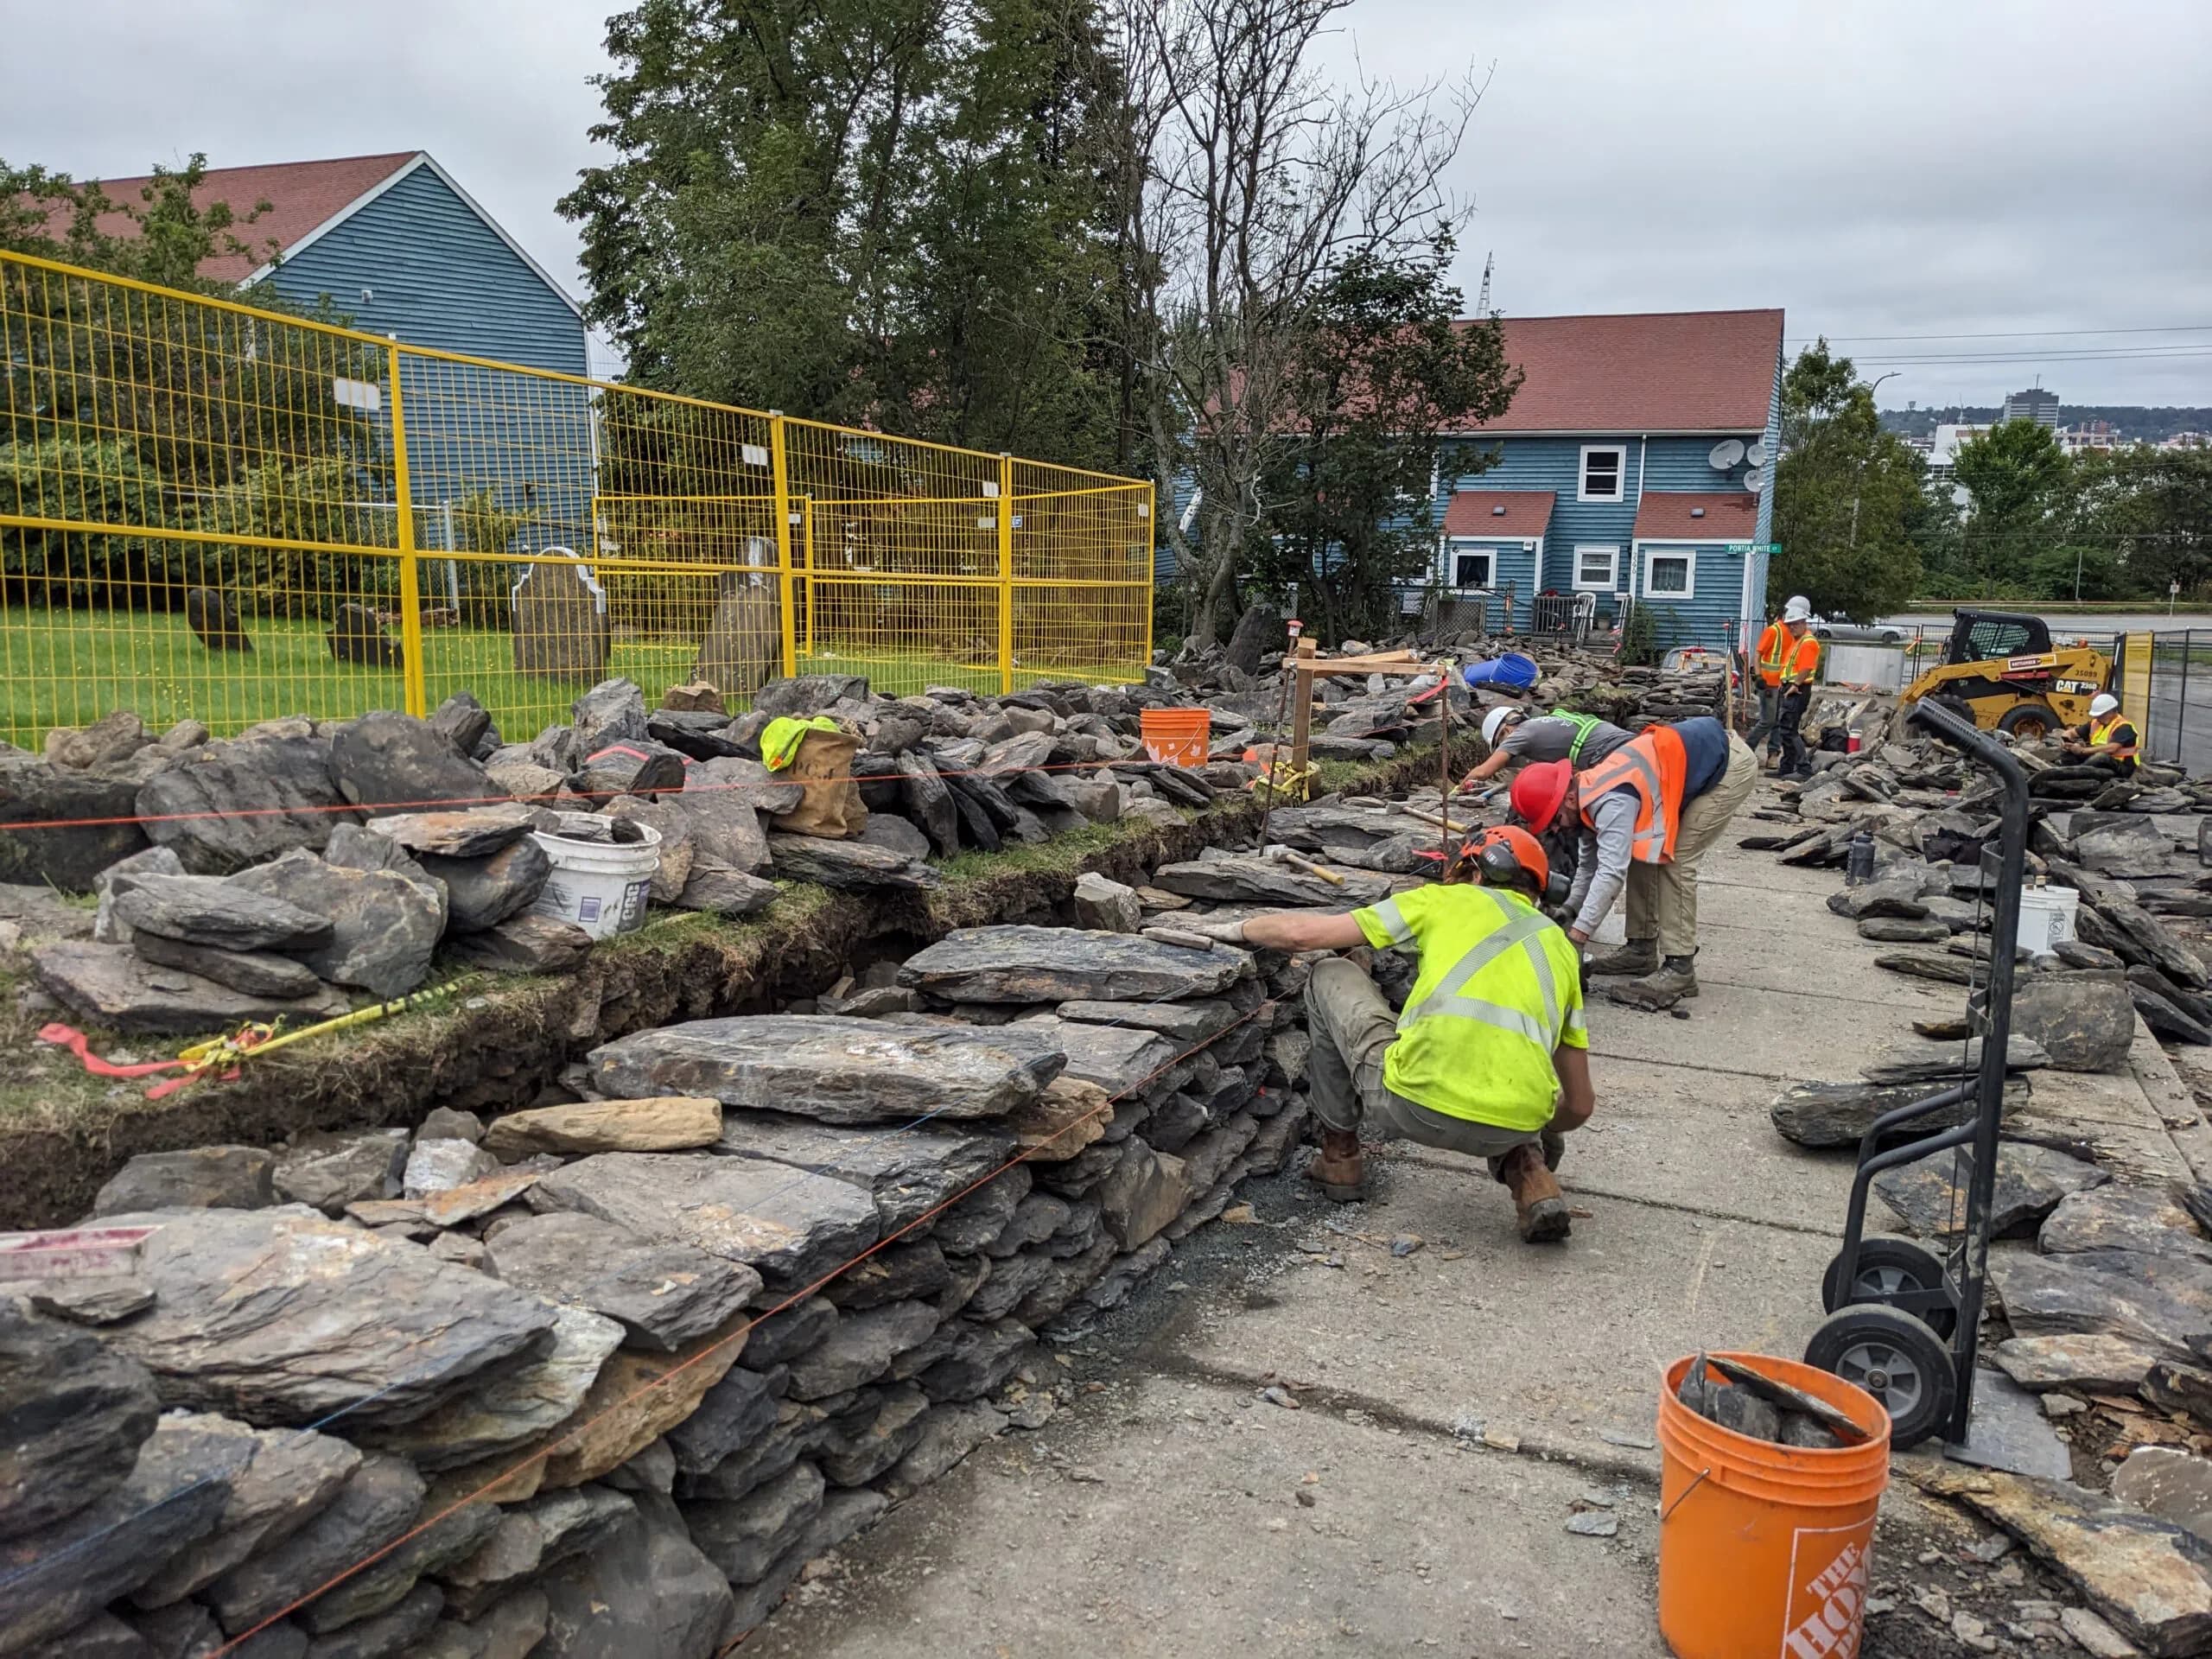
Building along the run 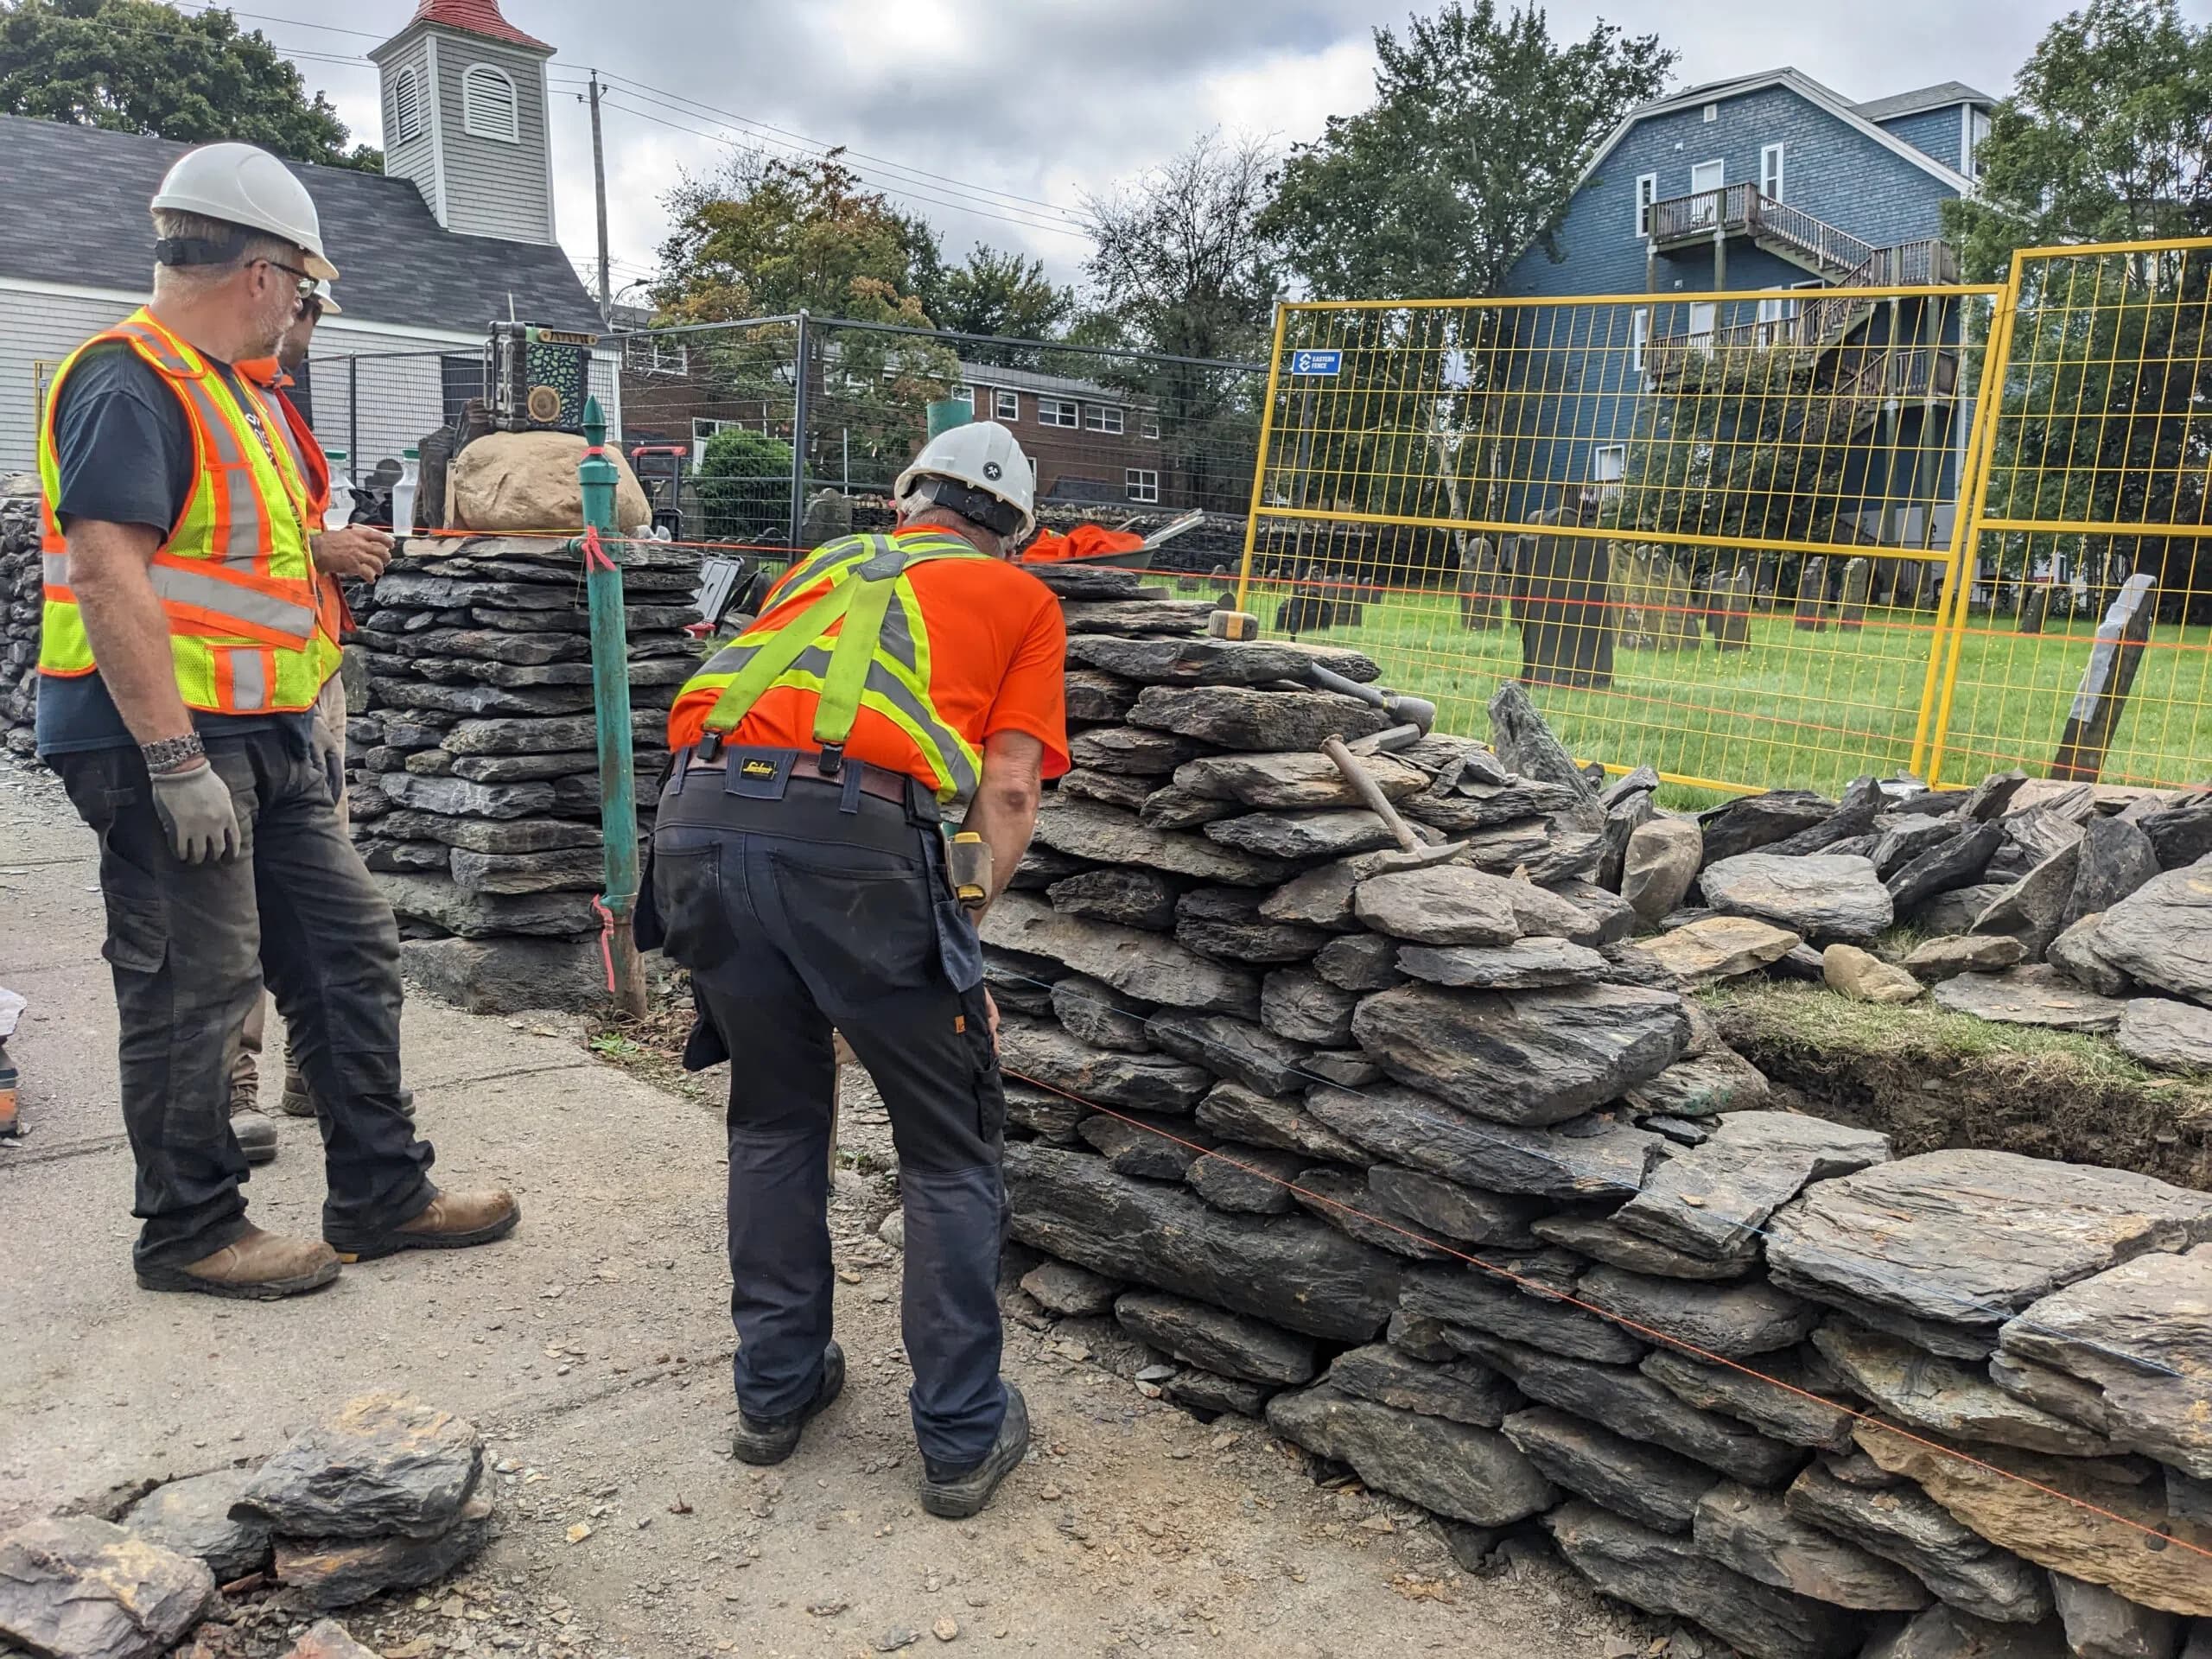
Coping stones sorted at the wall head 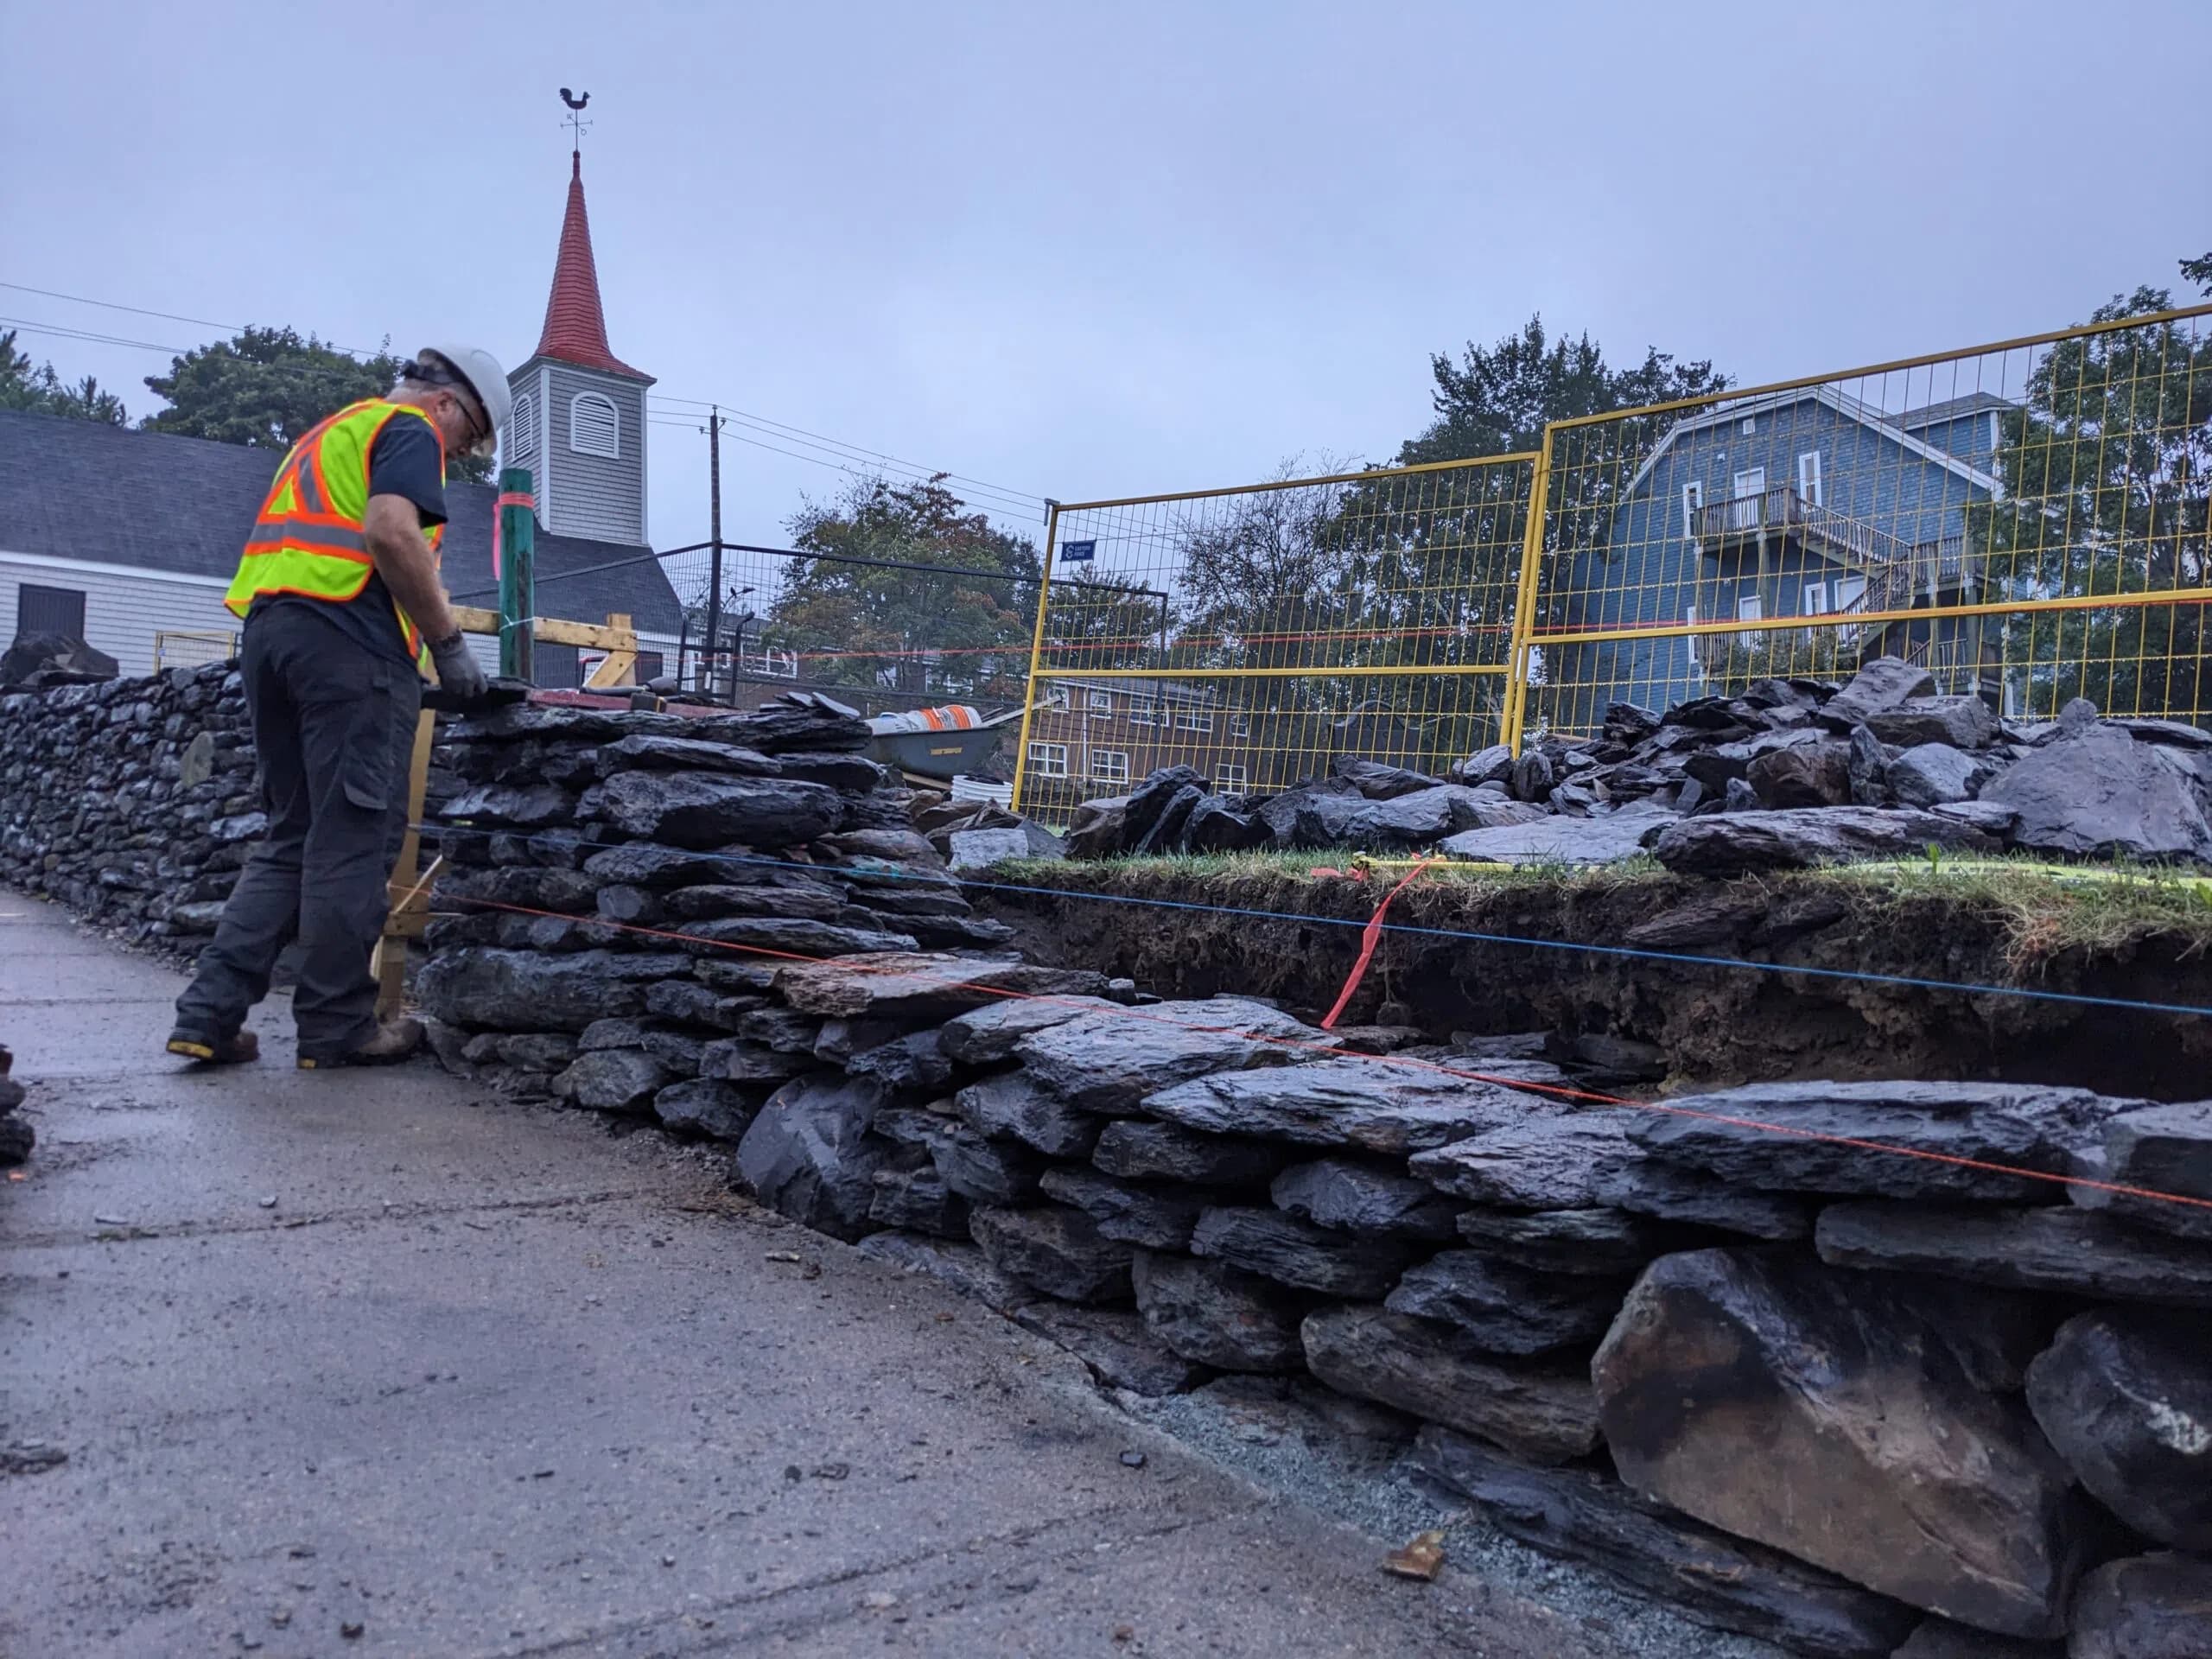
One of the wet weeks
The team
One trade among several
A National Historic Site is not a job a waller does alone. The crew worked to the conservator, alongside the architect, and to the archaeologist on the burial ground — and where the two overlapped, members were taught artifact collection, dating and how to read the site’s own evolution out of the ground they were digging in.
Every waller on the roster took part in set-up, disassembly, construction, coping and site remediation. Several met eastern Canadian ironstone and slate for the first time here.
The crew were also fed lobster and taken sailing off Chester and Oak Island by the architect, Syd Dumaresq, which no conservation report has a field for.
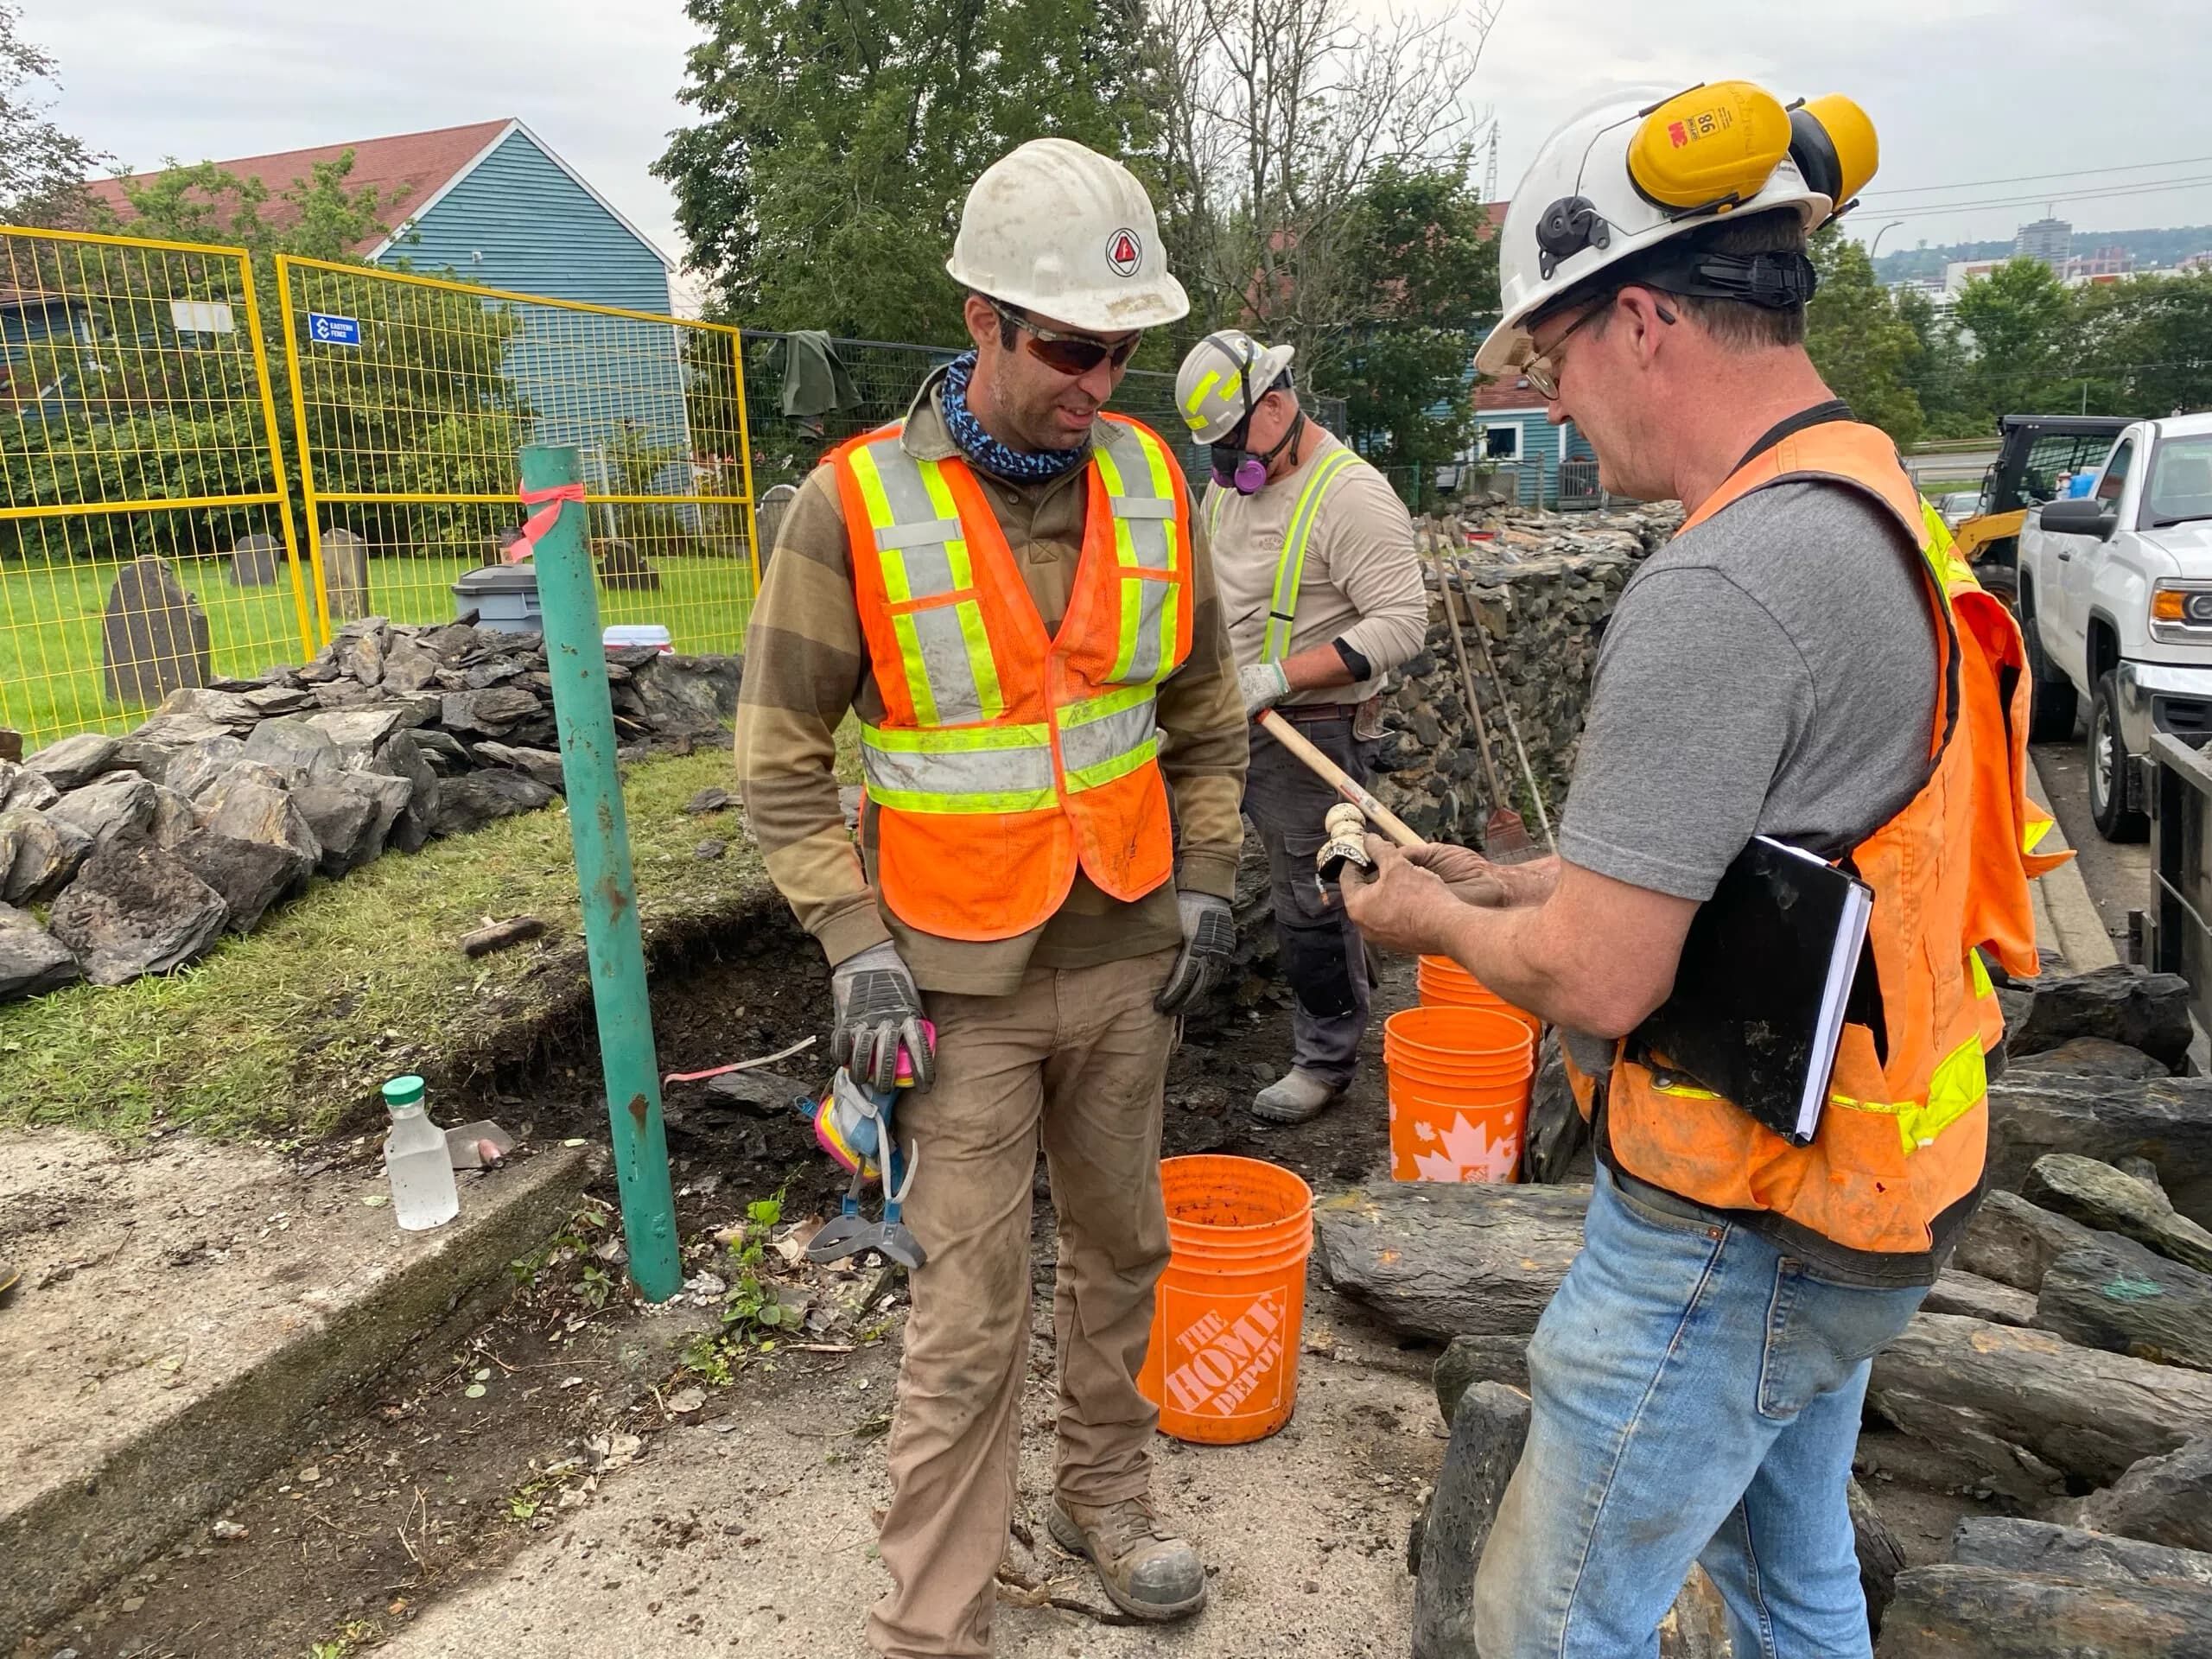
The client and the consultants
What the team around us said
Respect was applied to the maintenance of historic details – respect born from DSC’s own careful investigation and understanding of their evolution. As a result, the project rejuvenated the historic site and contributed considerably to its story.
Mike SandersSenior Archaeologist, Partner, Cultural Resource Management Group They were organized, knowledgeable, skilled and collaborative. And, importantly for work on this 270-year-old wall, they were very familiar with the Standards and Guidelines for the Conservation of Historic Sites in Canada, and with taking a conservation approach to projects.
Susann MyersConservator We now have dry stone walls good for at least another 250 years! A big thank you to John Scott and his wonderful team at DSC without whom our major restoration project might not have happened.
Jacqueline deMestralOutreach Leader, Little Dutch Church National Historic Site
Crew
Who was on site
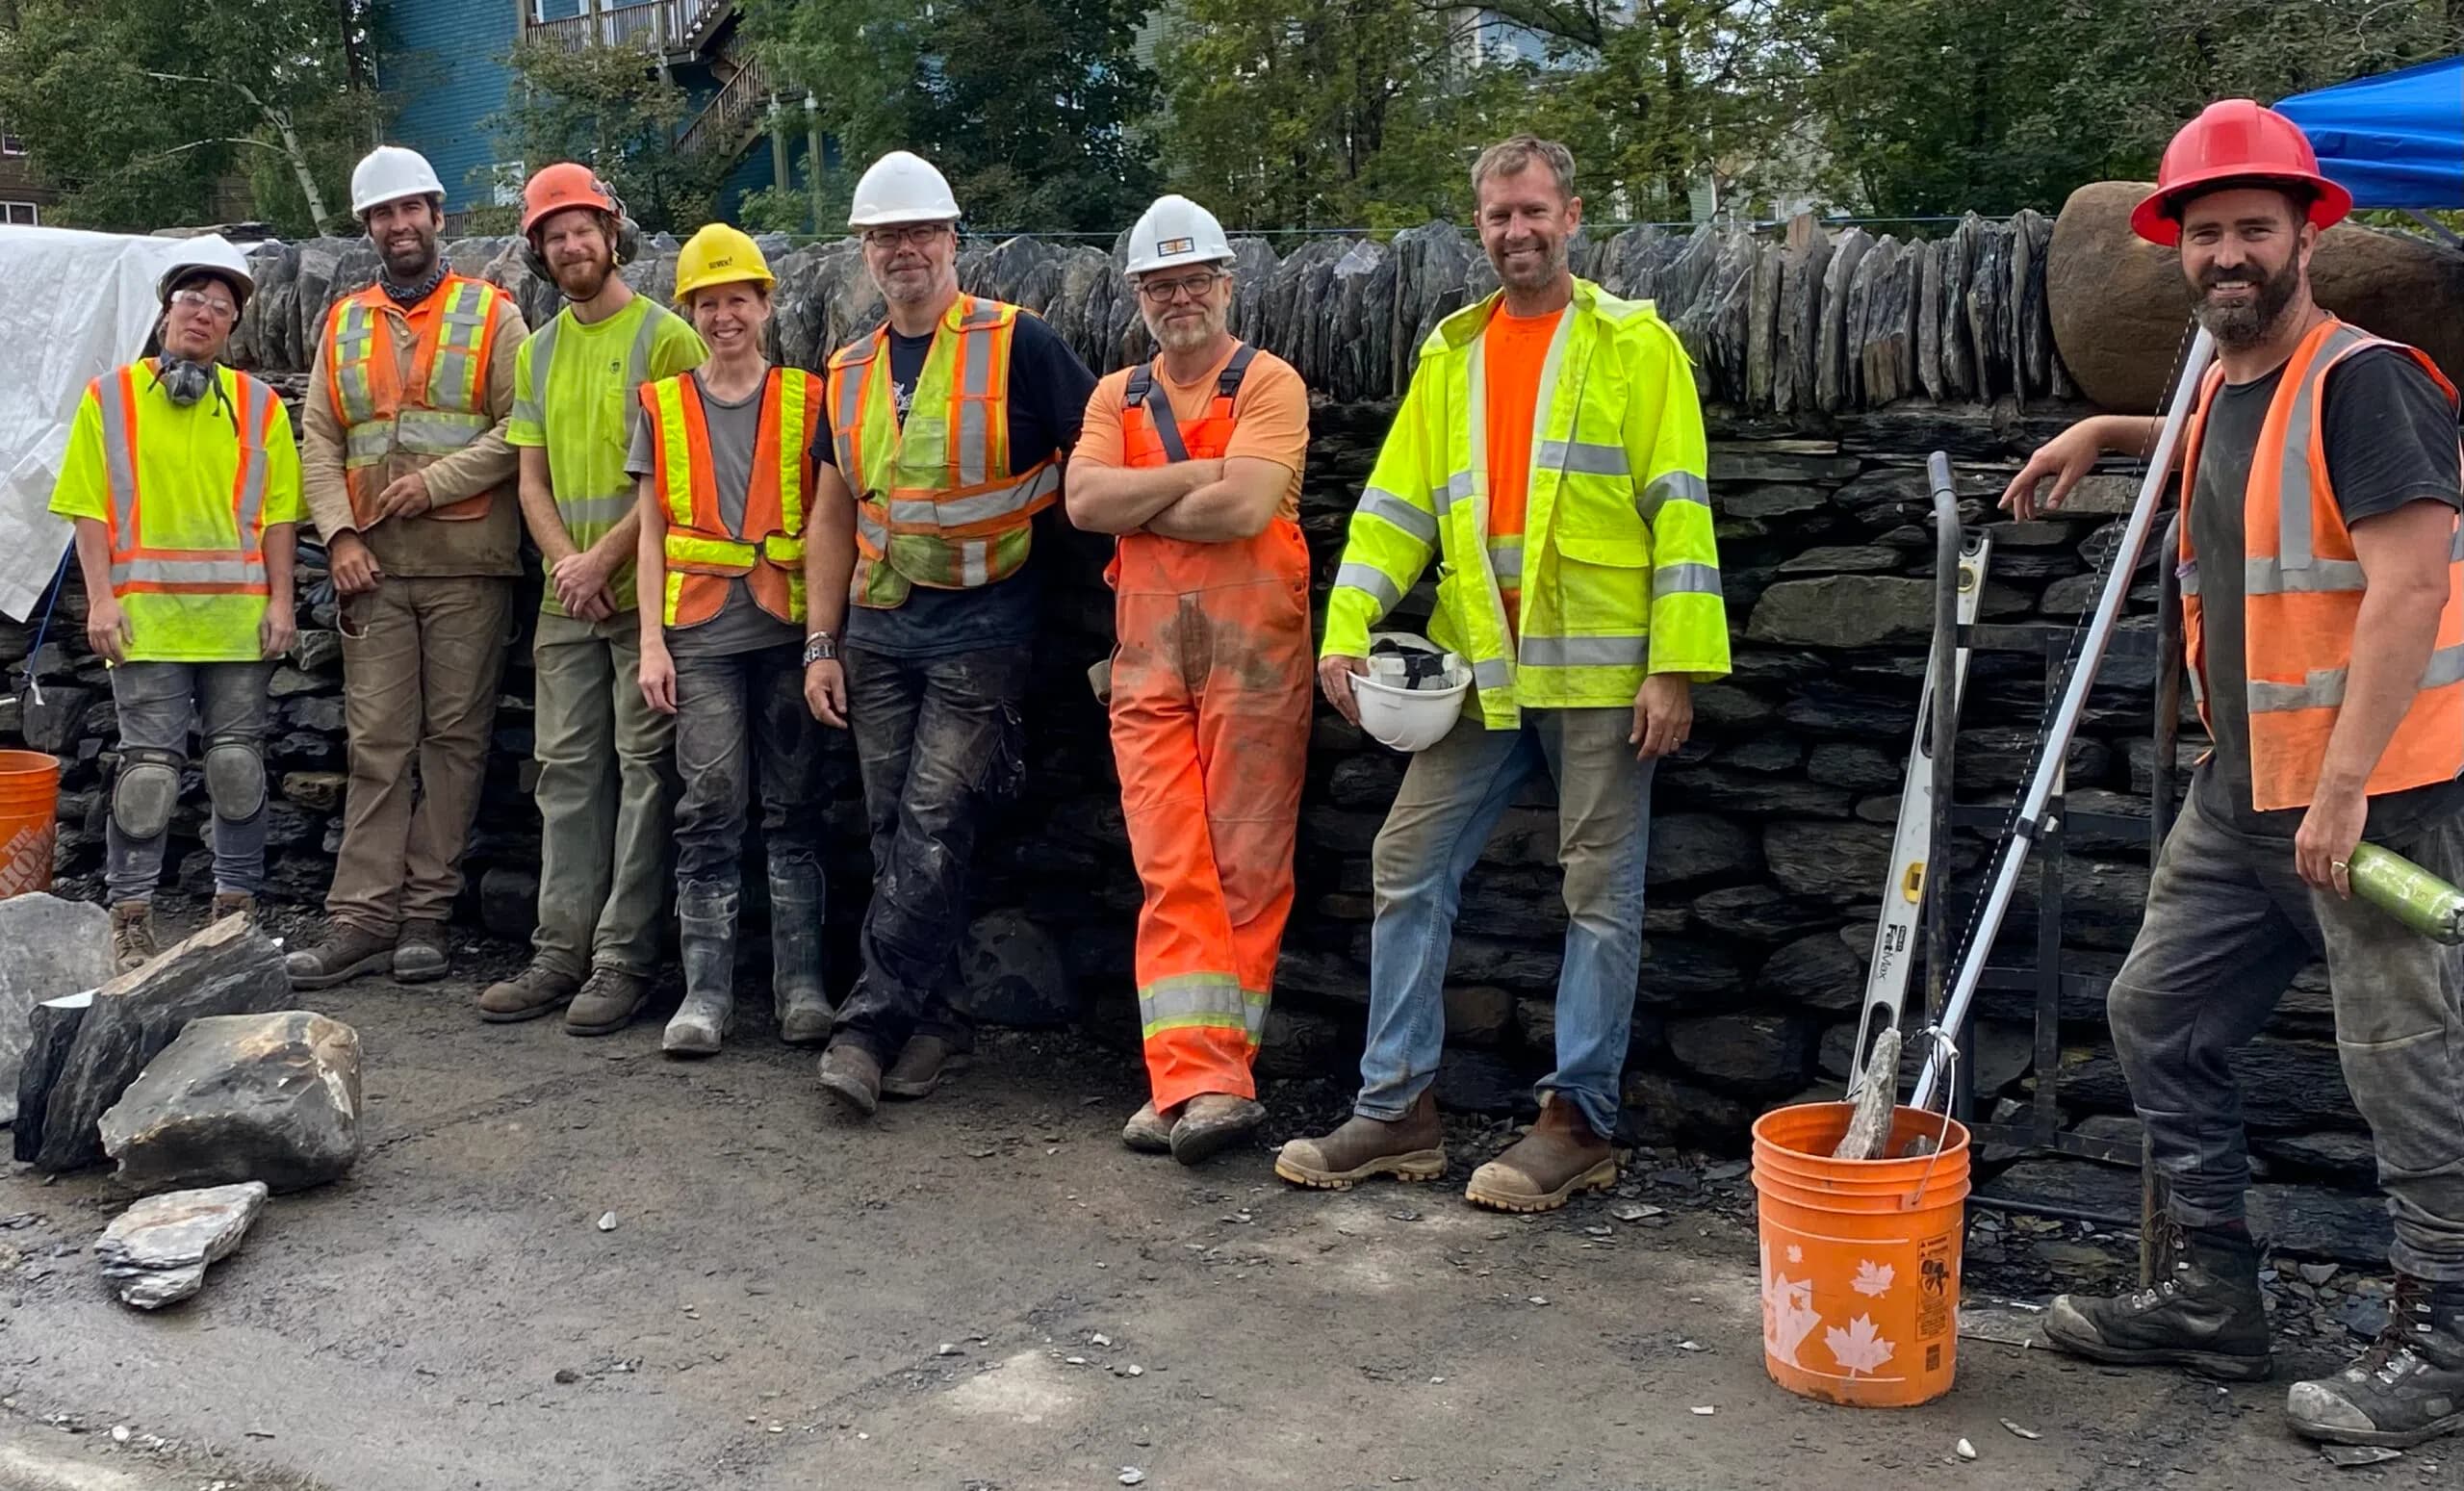
Ten members over two seasons — the largest crew the co-operative has put on one site.
- John Scott
- Lead
- Scott Young
- Waller
- Renée Nadeau
- Waller
- Ken Davies
- Waller
- Sean Donnelly
- Waller
- Jen Corrigan
- Waller · Safety Officer
- Lief Roebuck
- Waller
- Menno Braam
- Waller
- Lucas Michielsen
- Waller
- Nick Moore
- Waller
Talk to us about a site
Tell us about your project and we'll get back to you — with what we see, and whether it needs rebuilding, repointing or simply monitoring.
Start a conversation