
Municipal heritage permit
Kingston Frontenac Public Library
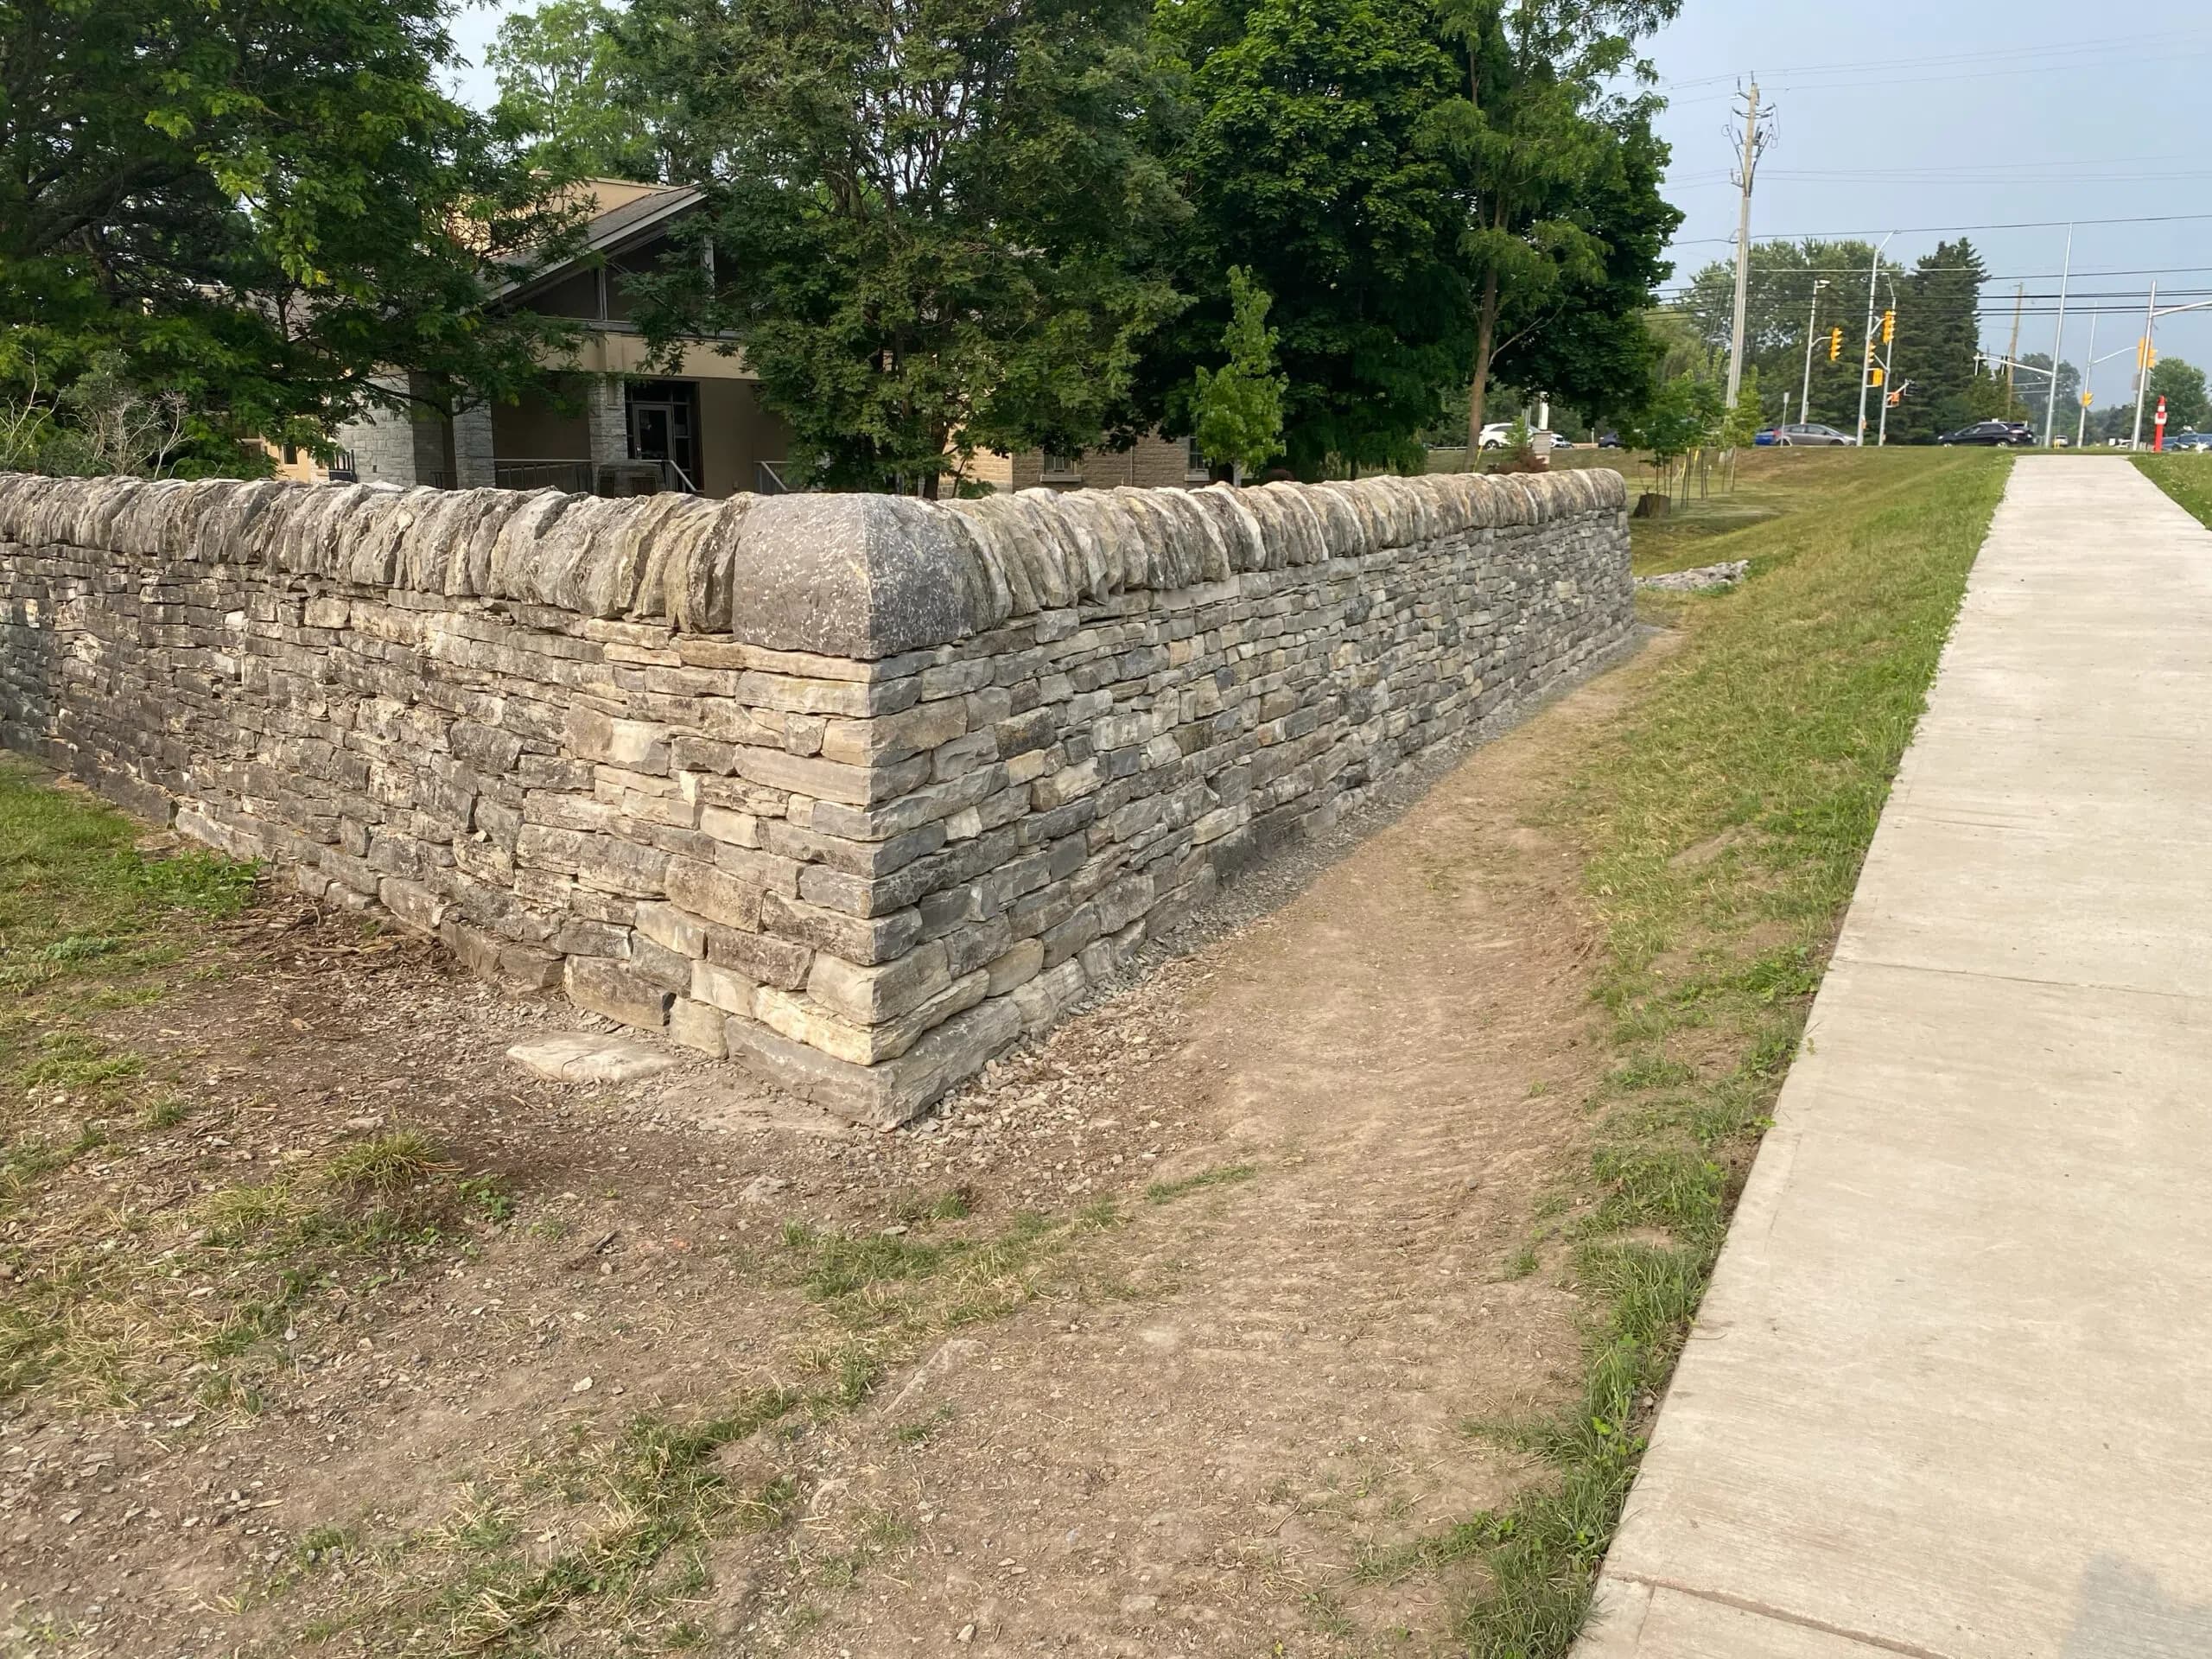
A c1860 farm wall on a designated heritage property, recorded metre by metre, dismantled into labelled pallet bags for a bridge project, and rebuilt at 70 degrees to its original line.
- Site
- Kingston Frontenac Public Library, Pittsburgh Branch
- Location
- 55 Gore Street, Kingston, Ontario
- Client
- City of Kingston
- Permit
- City of Kingston Heritage Permit P18-036-2019
- Years
- 2021–2023, in two phases
- Stone
- Limestone; one stone in ten replaced
- Scope
- 16 m relocated at 70° to the original line
- Contractors
- Kiewit Construction (general); Edgewater Stonemasons (masonry)
- Our role
- Dry stone consultant, then subcontractor to Edgewater
The site
A wall on an 1867 map, in the way of a bridge
The Pittsburgh branch of the Kingston Frontenac Public Library occupies a c1860 stone farmhouse with a heritage designation. Among the defining characteristics of the property is a dry stone wall that once separated livestock from an orchard — it appears on an 1867 map as a dotted line, which is the earliest record anyone has of it.
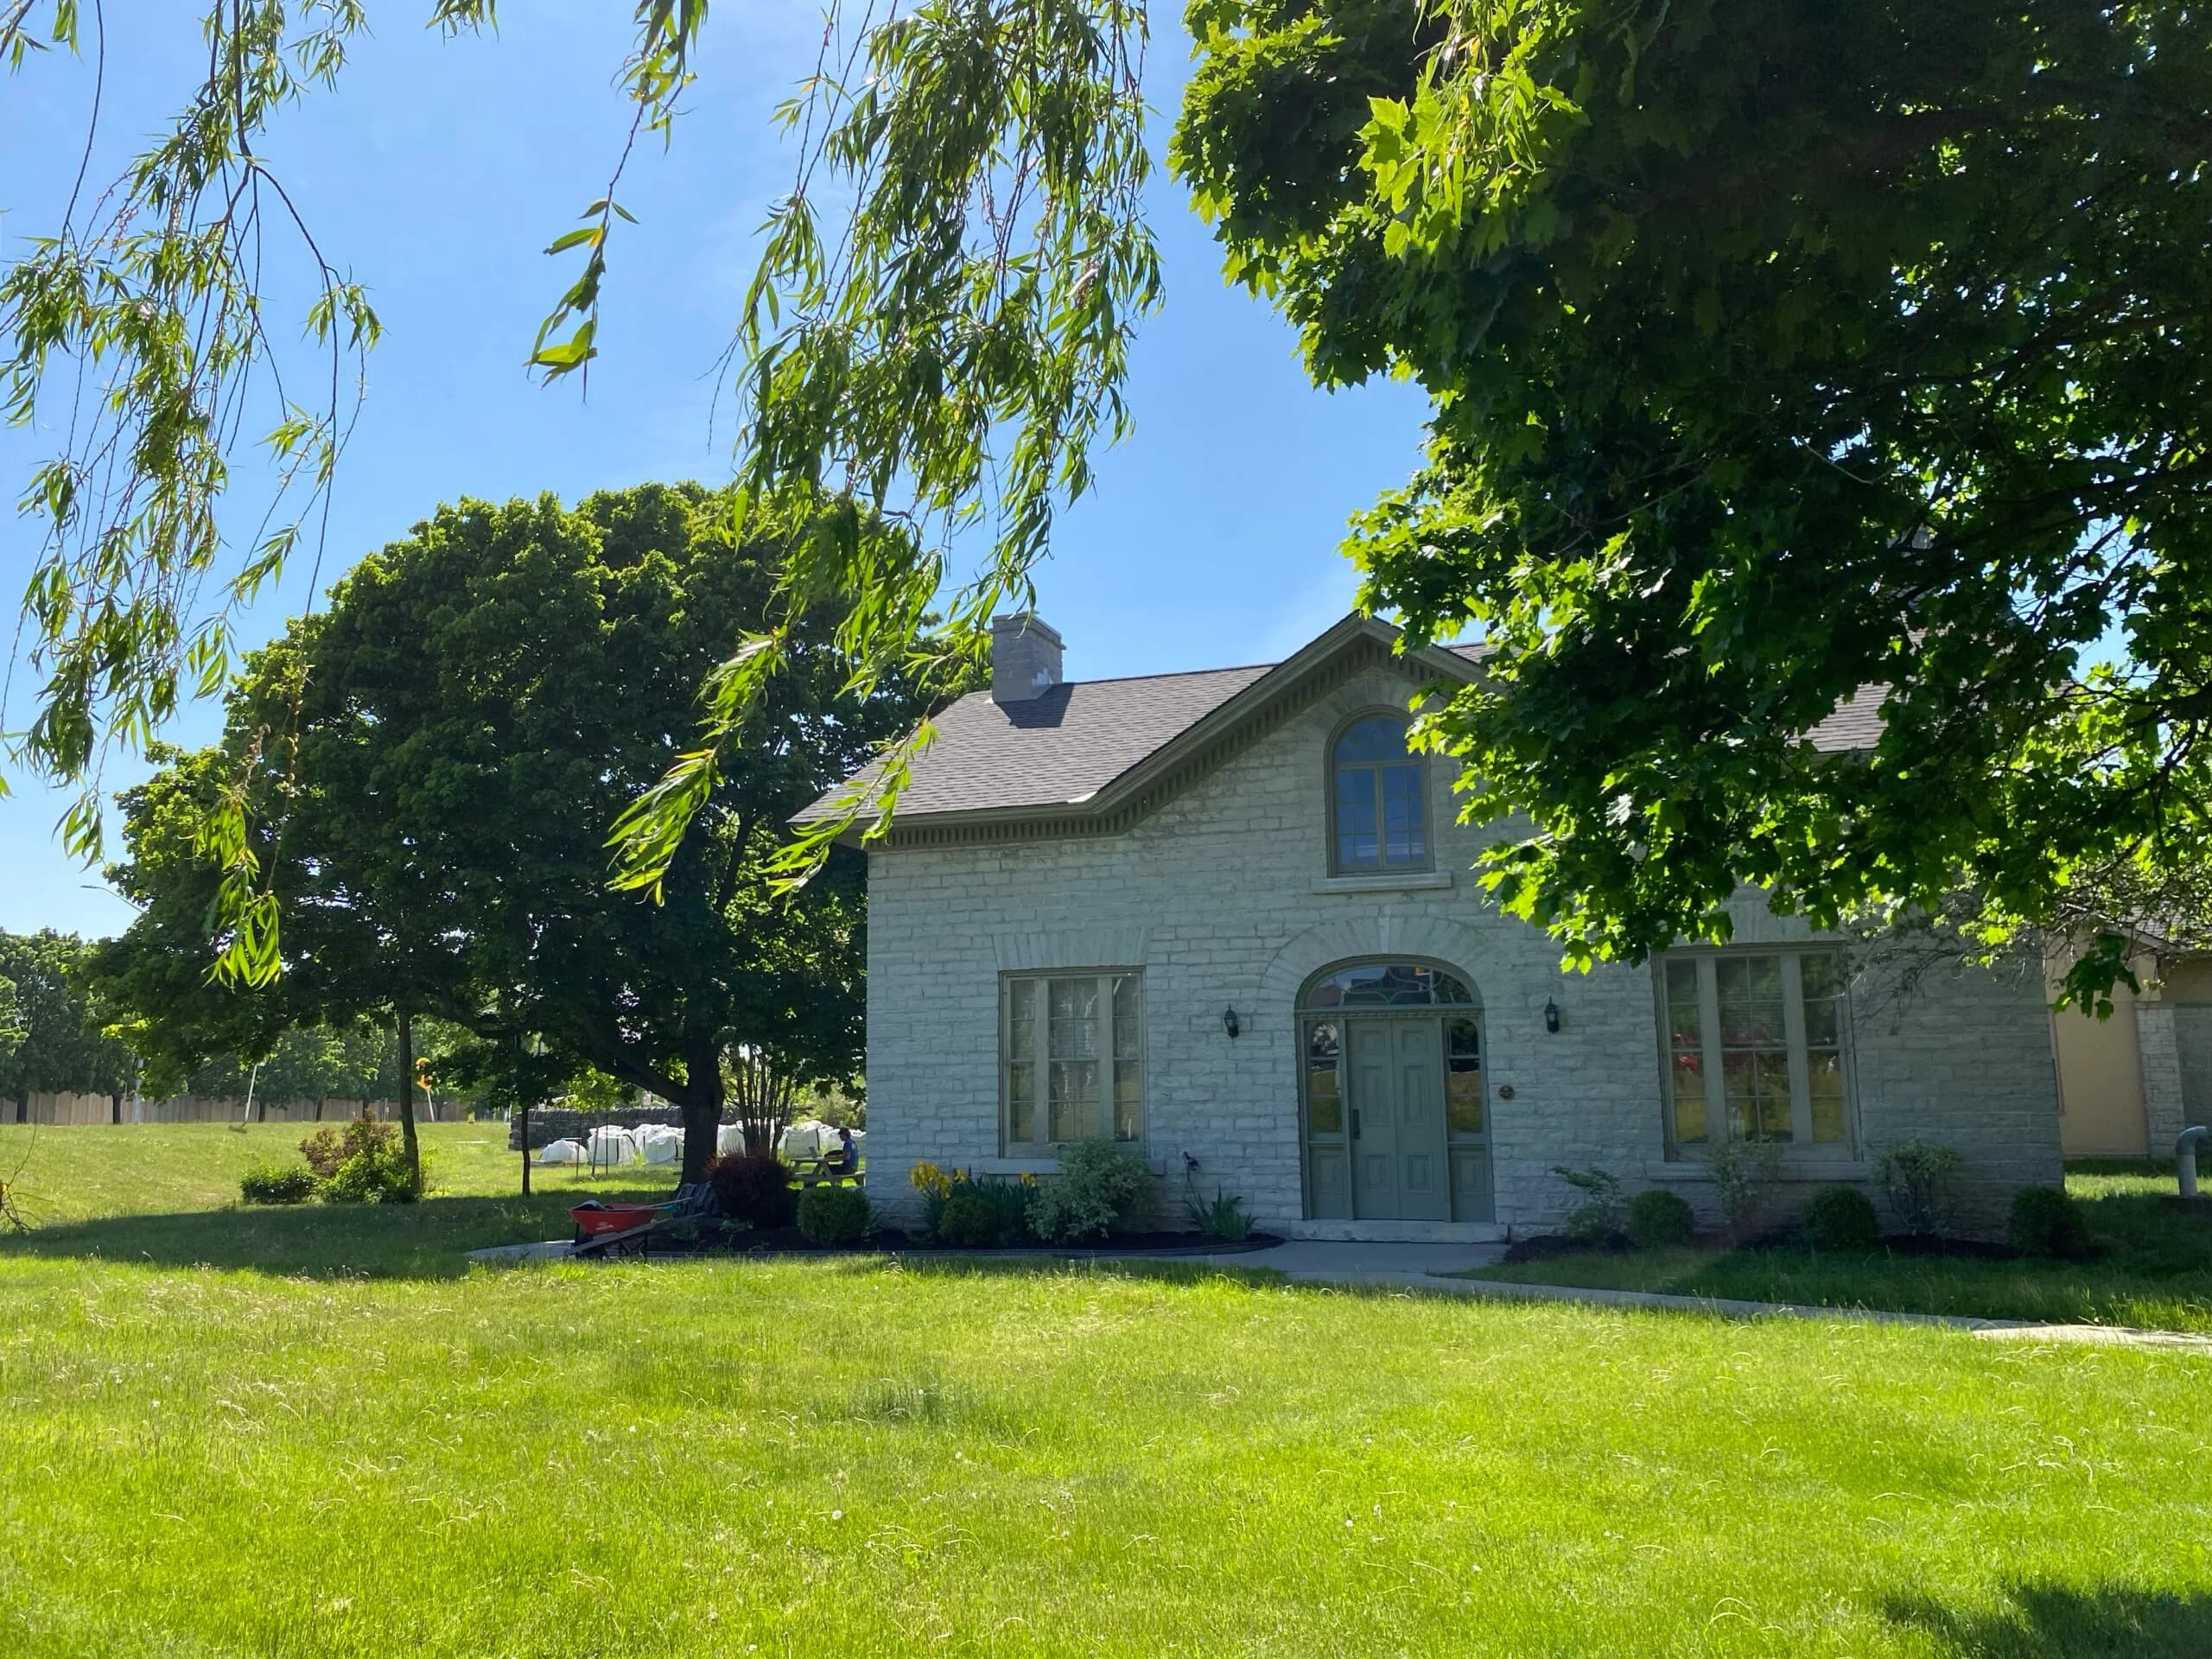
Gore Street was a dead end until the Waaban Crossing was built over the Gananoque River. Widening the street for the new bridge, between 2022 and 2024, ran the road through the line of the wall. The City’s plan was to take down about 16 metres from the south end, store the stone for the duration of the infrastructure work, and rebuild it on a new line running parallel to the widened road.
The City issued a call for proposal. Three masonry contractors responded, and two withdrew on learning that the wall was dry stone.
Phase 1
Recorded metre by metre, then taken apart
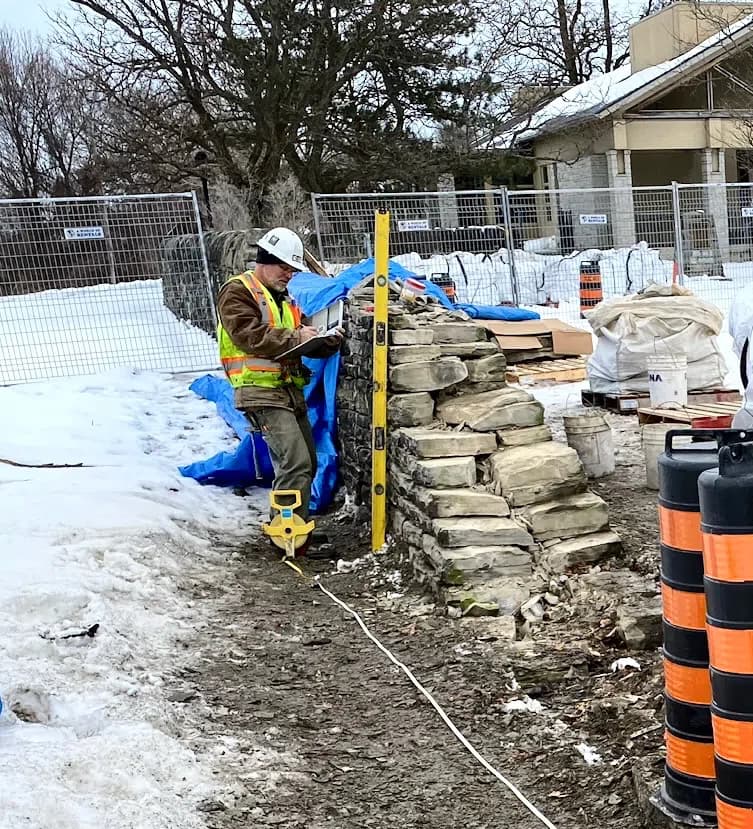
The wall was recorded before anything moved: overall layout, components and dimensions, bond patterns and their variations, and the repairs somebody had made to it at some point in its history. It was then divided into one-metre sections, and each metre recorded separately from the east and from the west.
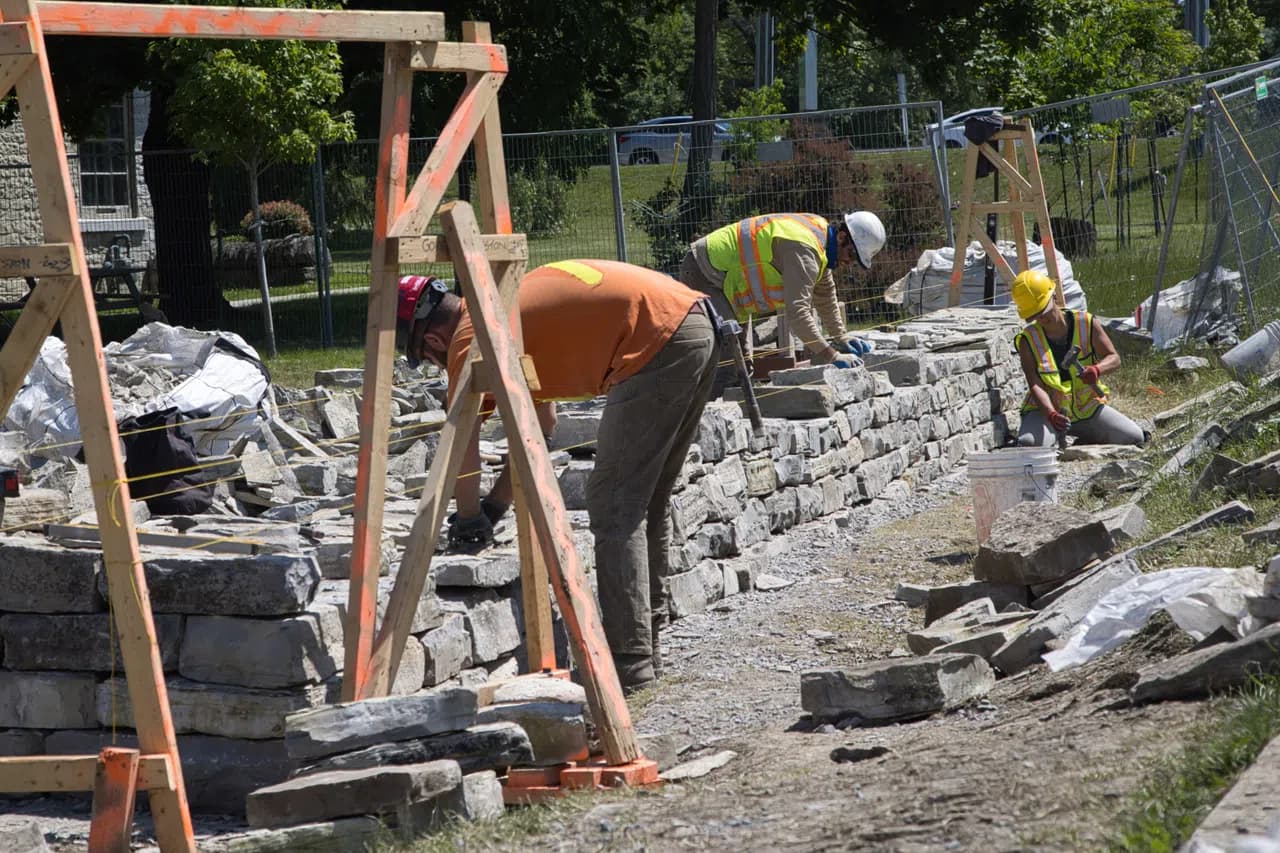
Disassembly ran south to north a metre at a time, so that every cut face was a cross-section to be recorded before it was taken down — stone orientation, through stones, hearting. The southern cheekend was found dangerously unstable and had to be stabilised during recording, then dismantled carefully enough to read the interior engineering out of it. Once the full 16 metres were down, a temporary cheekend was built to hold the open end of the wall that stayed.
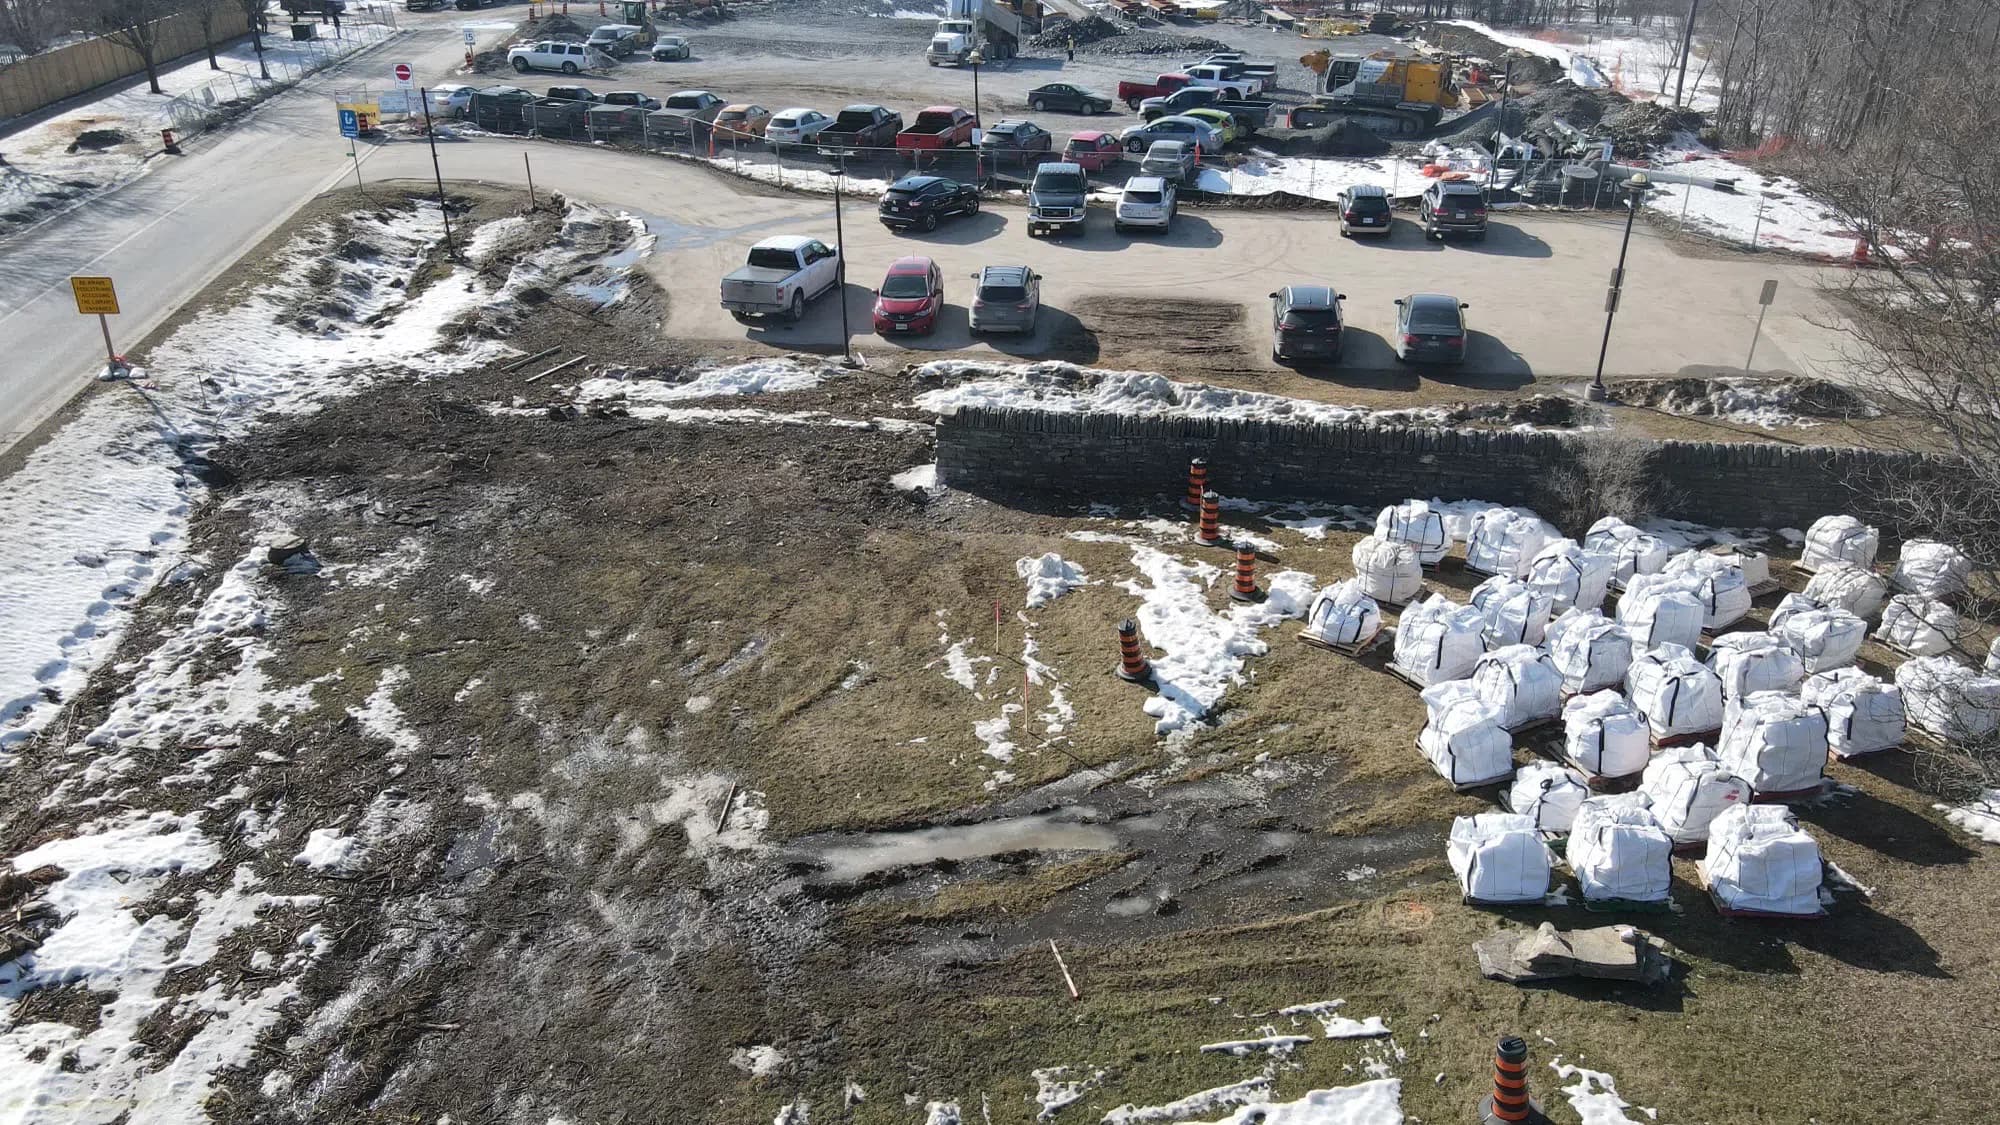
Each metre went into its own labelled pallet bag. Hearting and broken stone into separate bags, copings into four, coverbands into two, the large corner stones into one of their own. Every bag was banded shut and fastened to a hardwood pallet with a metal label nailed to it, an inventory inside and a second label in a sleeve outside — then moved to store, and mapped by location and contents in the Phase 1 report.
The record
What was measured, and what changed
| Measure | Imperial | Metric |
|---|---|---|
| Length relocated | 55 ft | 16 m |
| Recorded and bagged in sections of | 3 ft 3 in | 1 m |
| Through stones at intervals of | 3 ft 3 in | 1 m |
| Compacted Granular A under the foundation | 6 in | 150 mm |
| Measure | Original | Rebuilt |
|---|---|---|
| Wall line | 1867 alignment | 70° to it |
| Stone | All original | One in ten new |
| Bond pattern | As found | Reproduced |
| Base | As found | Slightly wider |
| Height and upper dimensions | As found | Unchanged |
The base was widened slightly while the height and the upper dimensions were kept original, and neither the bond nor the overall appearance was altered. No ratio is given for that, deliberately: a batter stated as a figure would claim a precision the record does not carry. The other improvements are of the same kind — running joints eliminated, the largest stones moved into the lower courses, through stones set halfway up the wall at metre intervals. A rebuild is allowed to be better engineered than what it replaces. It is not allowed to look different.
Phase 2
Rebuilt at seventy degrees to its own line
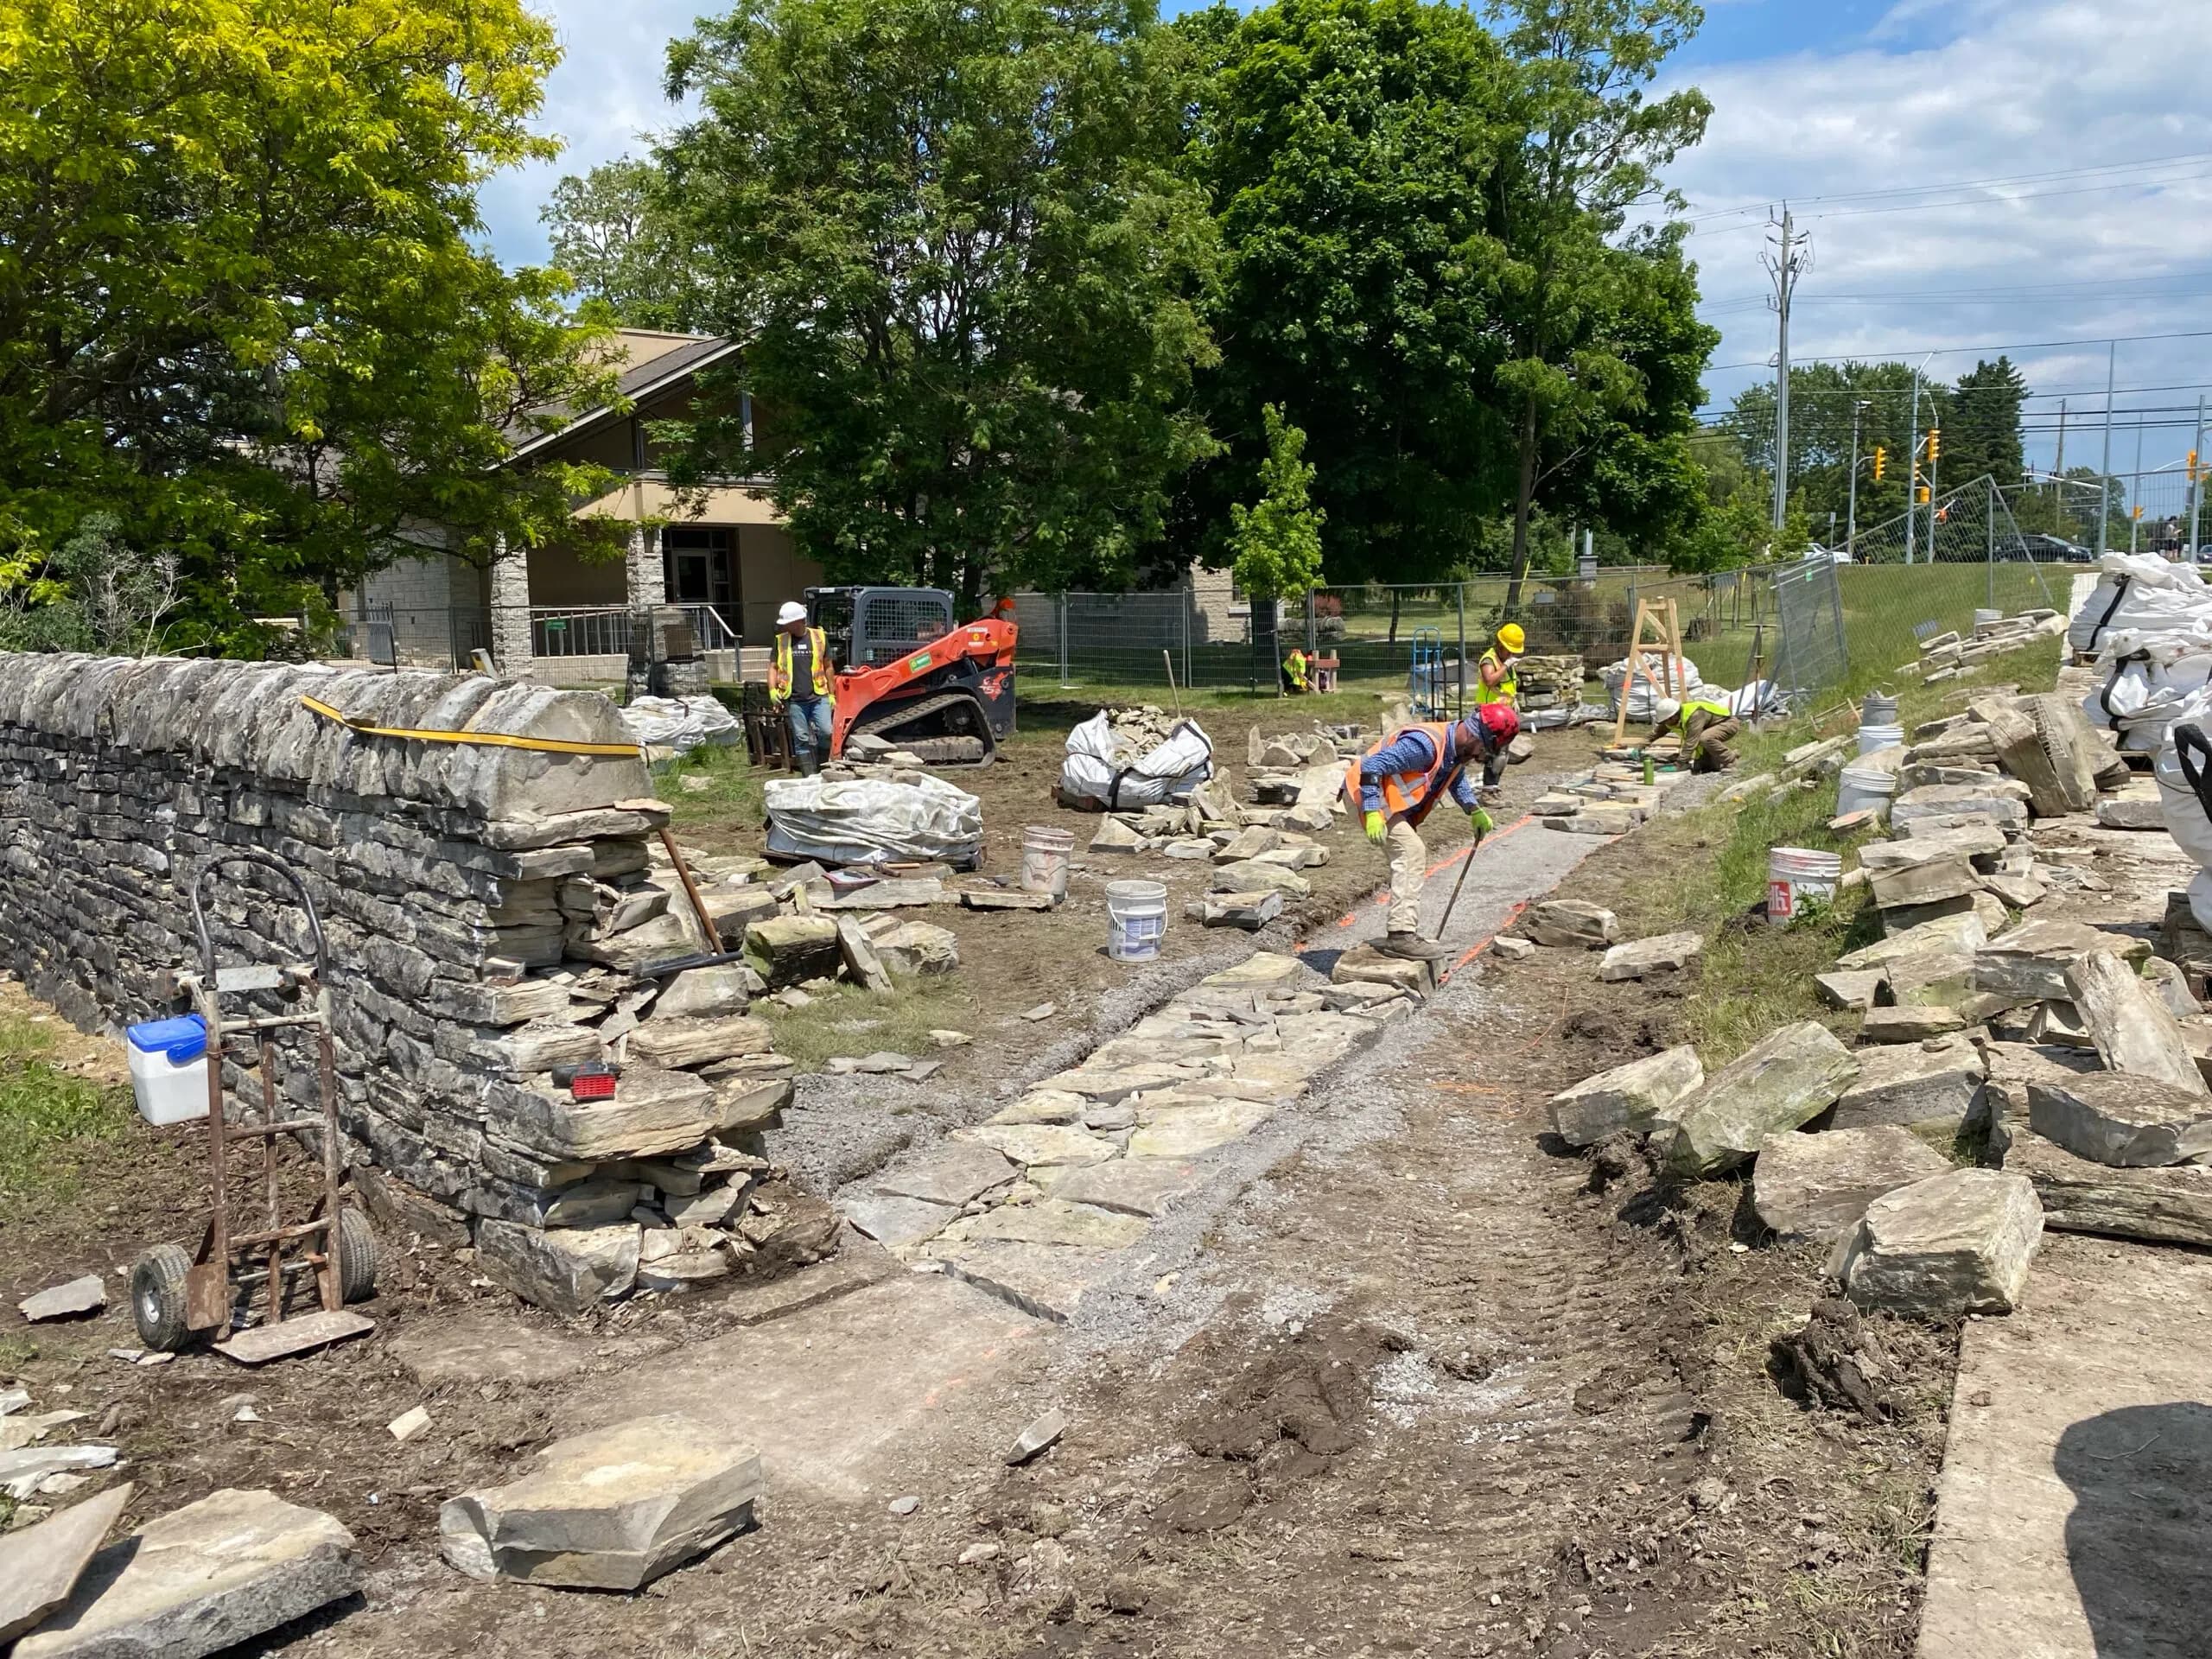
The new line was laid out and approved by City officials before anything was dug. The foundation was excavated to bedrock with a mini-excavator, six inches of Granular A placed and compacted into the trough, and the pallet bags brought back and unloaded along the stretch each one belonged to.
The foundations went in as large, well-fitted stones, and the wall came up reproducing its own bond pattern. A new bookend stone was set on the western cheekend, and another cut to make the corner where the old line meets the new.
The new line, excavated to bedrock 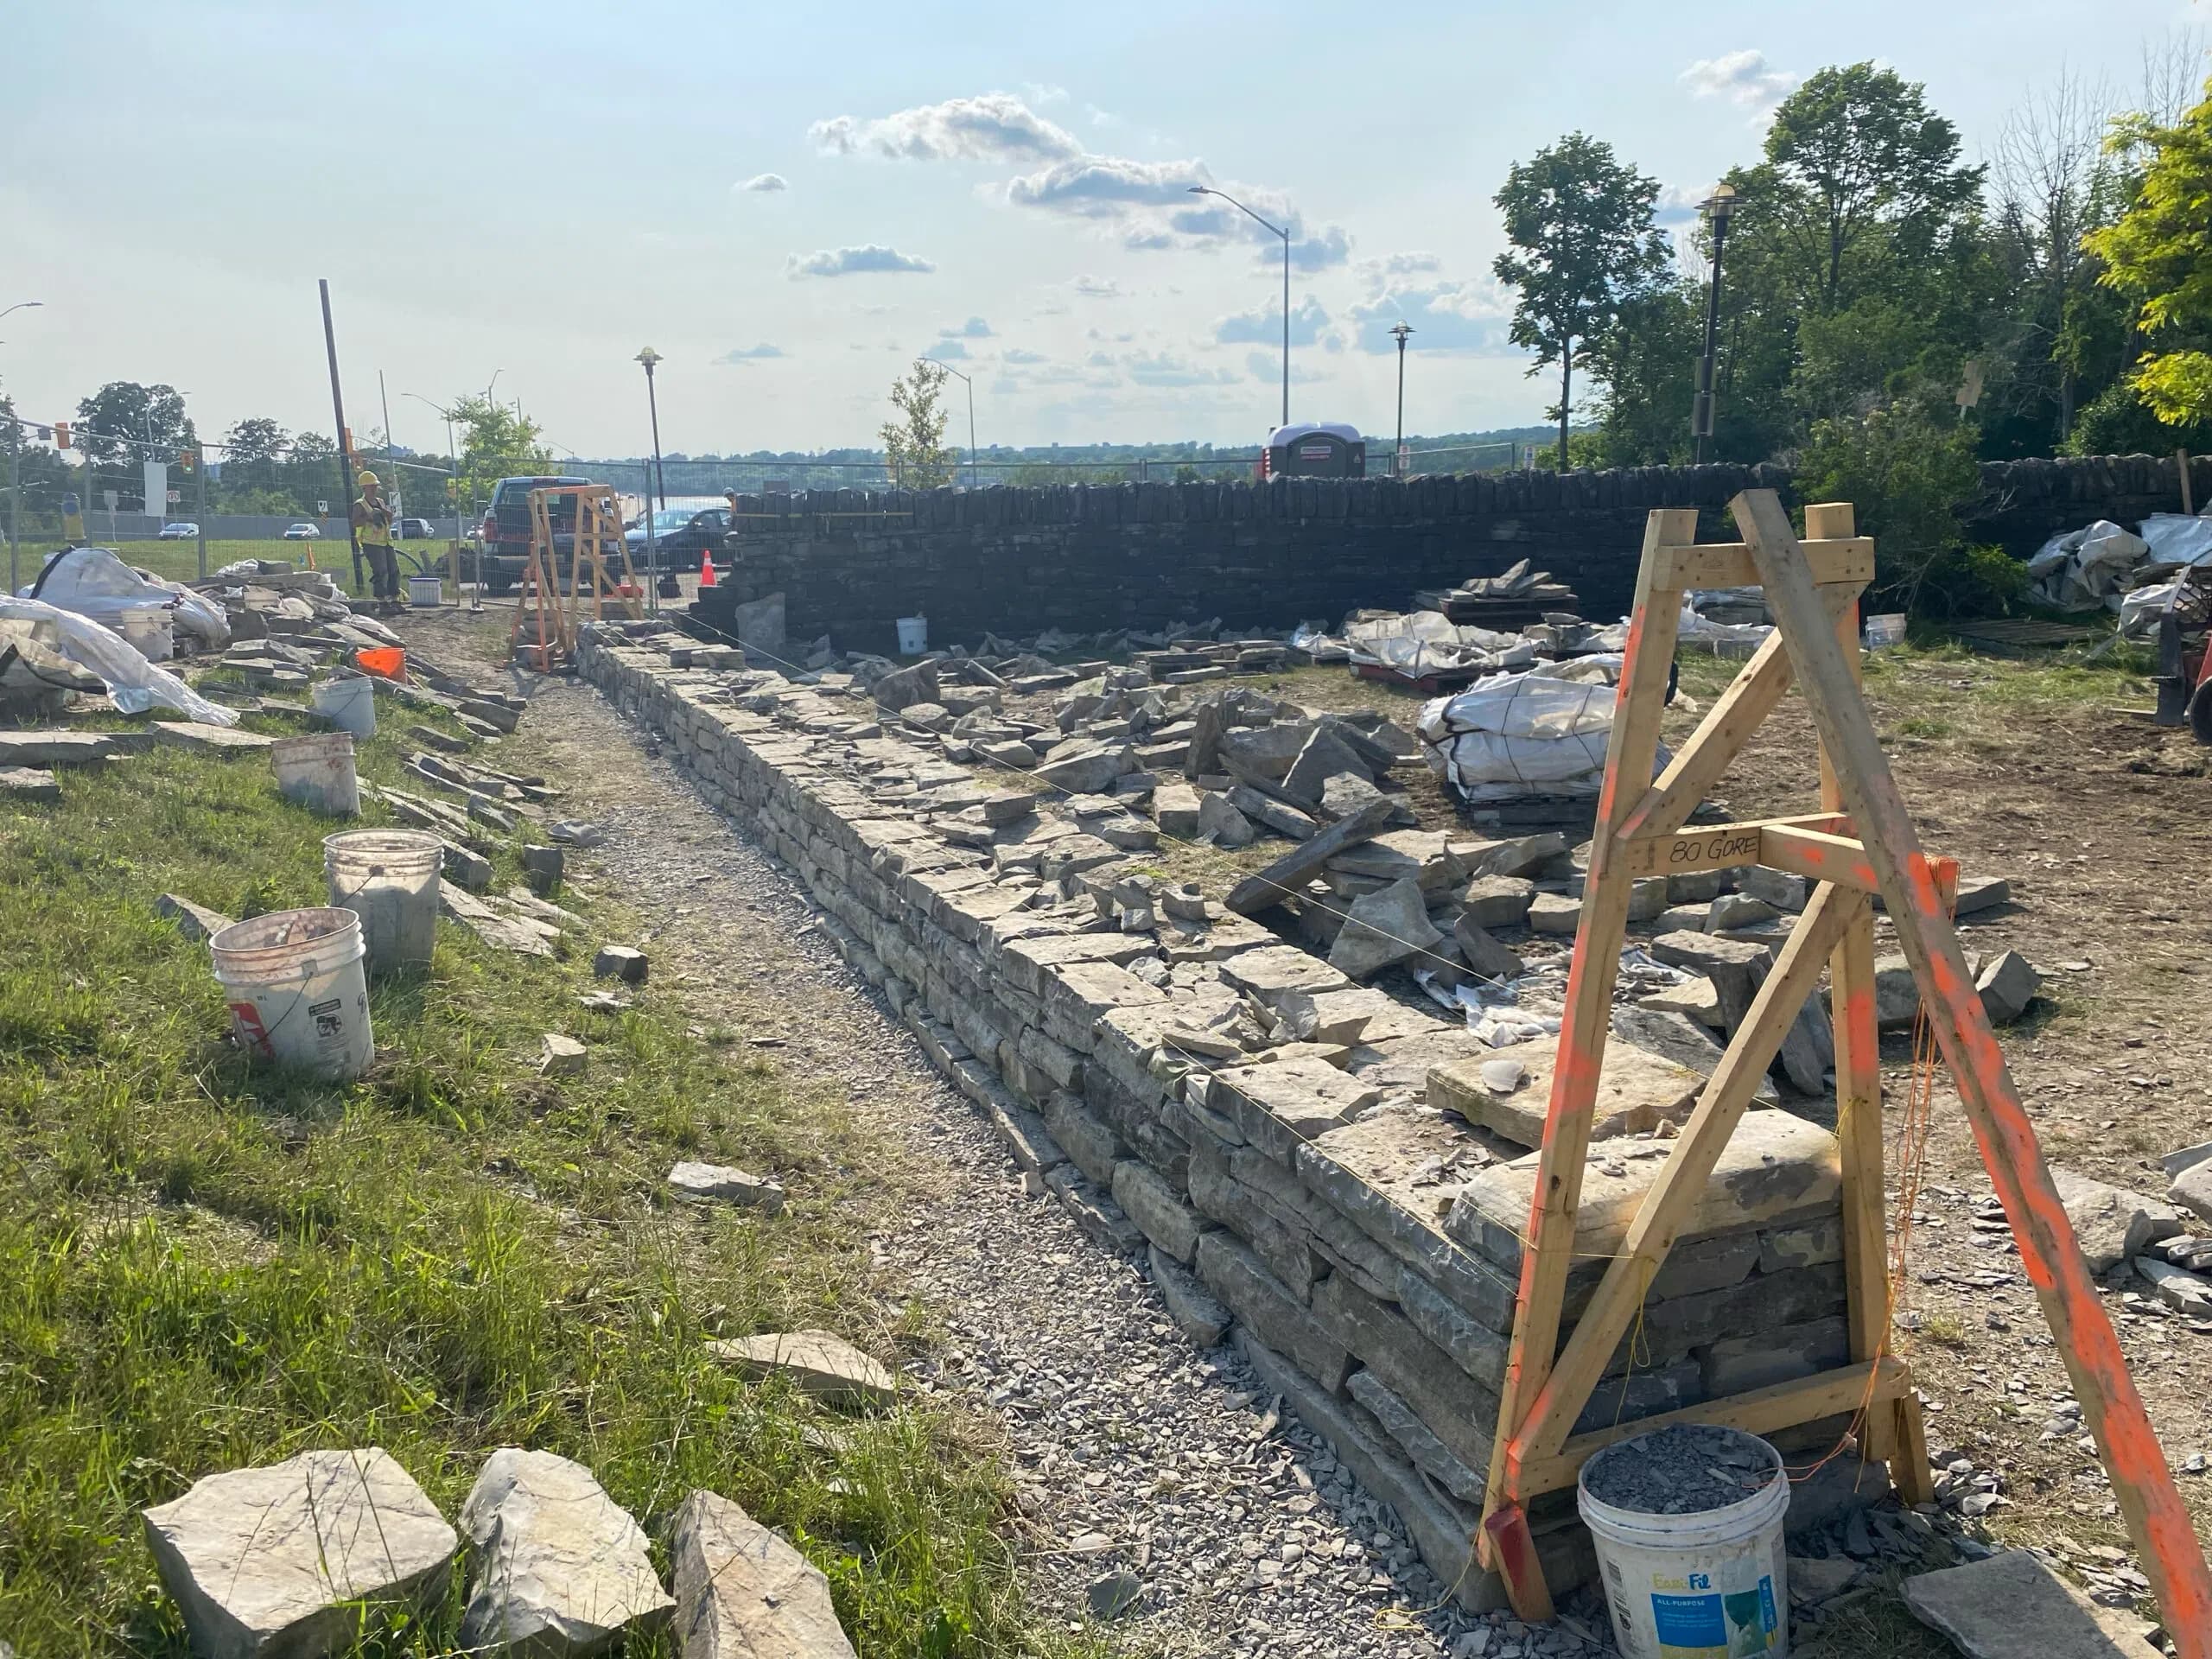
The first lift, facing west 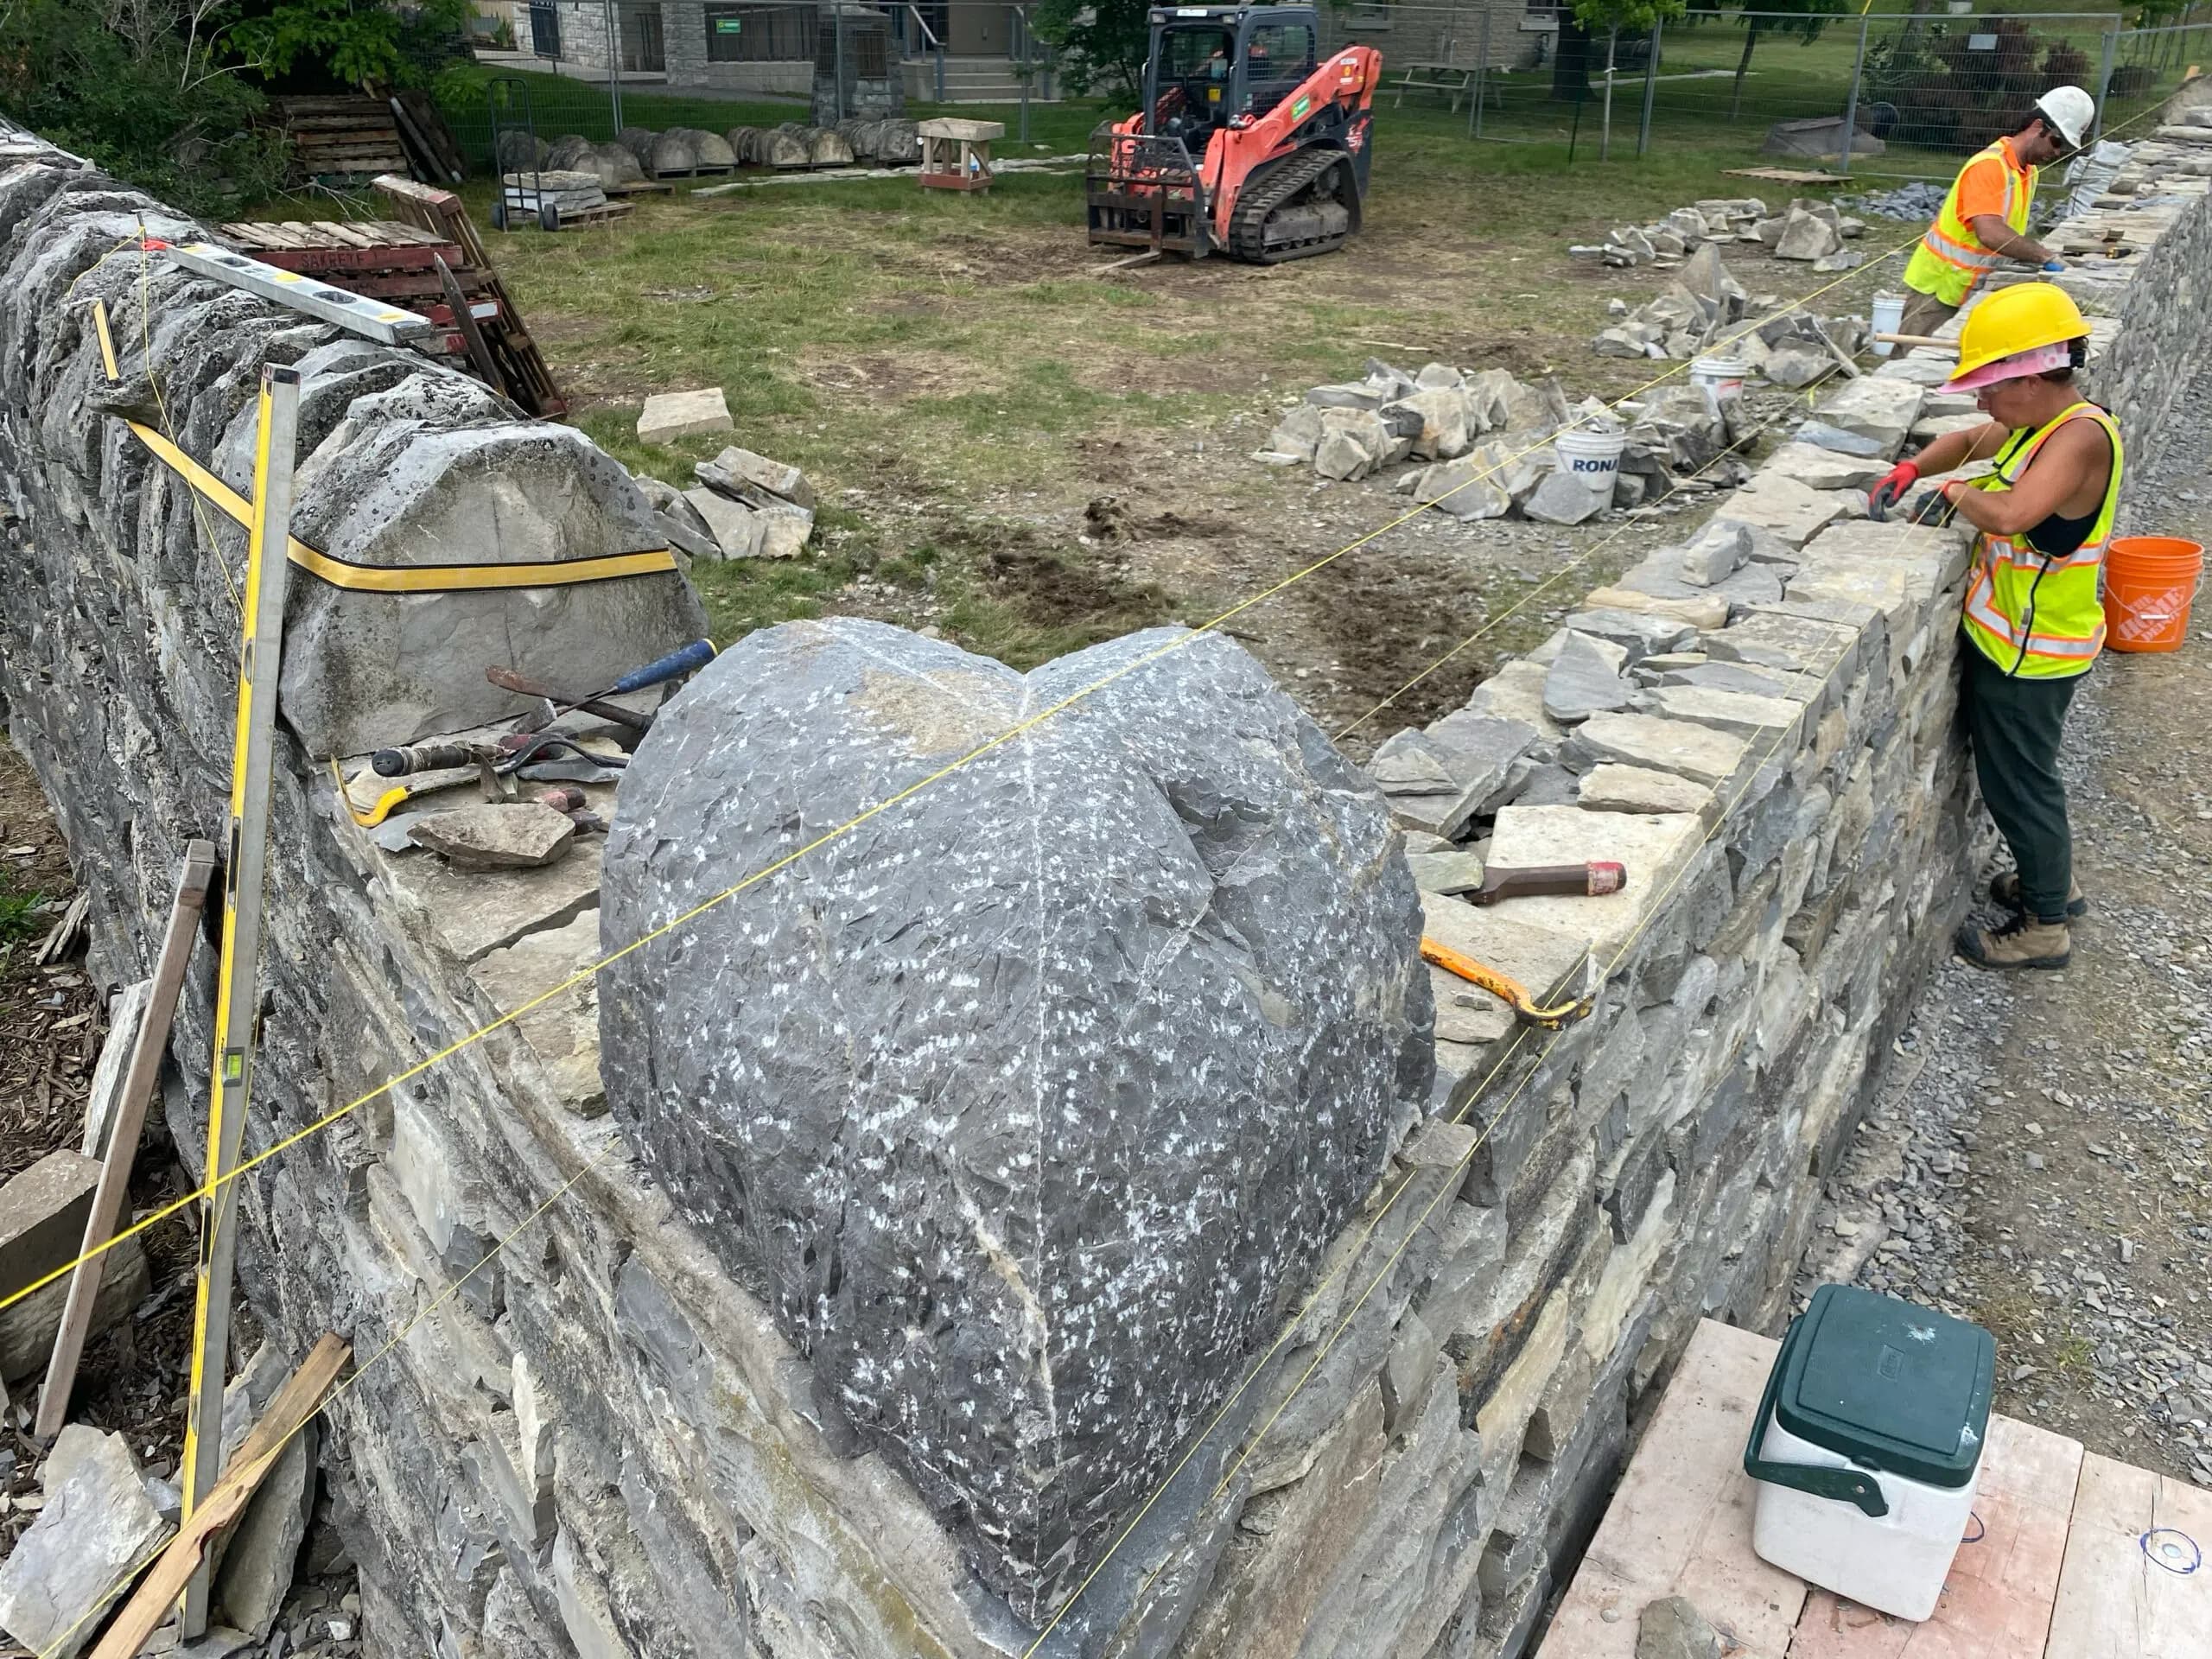
The corner stone cut for the new angle 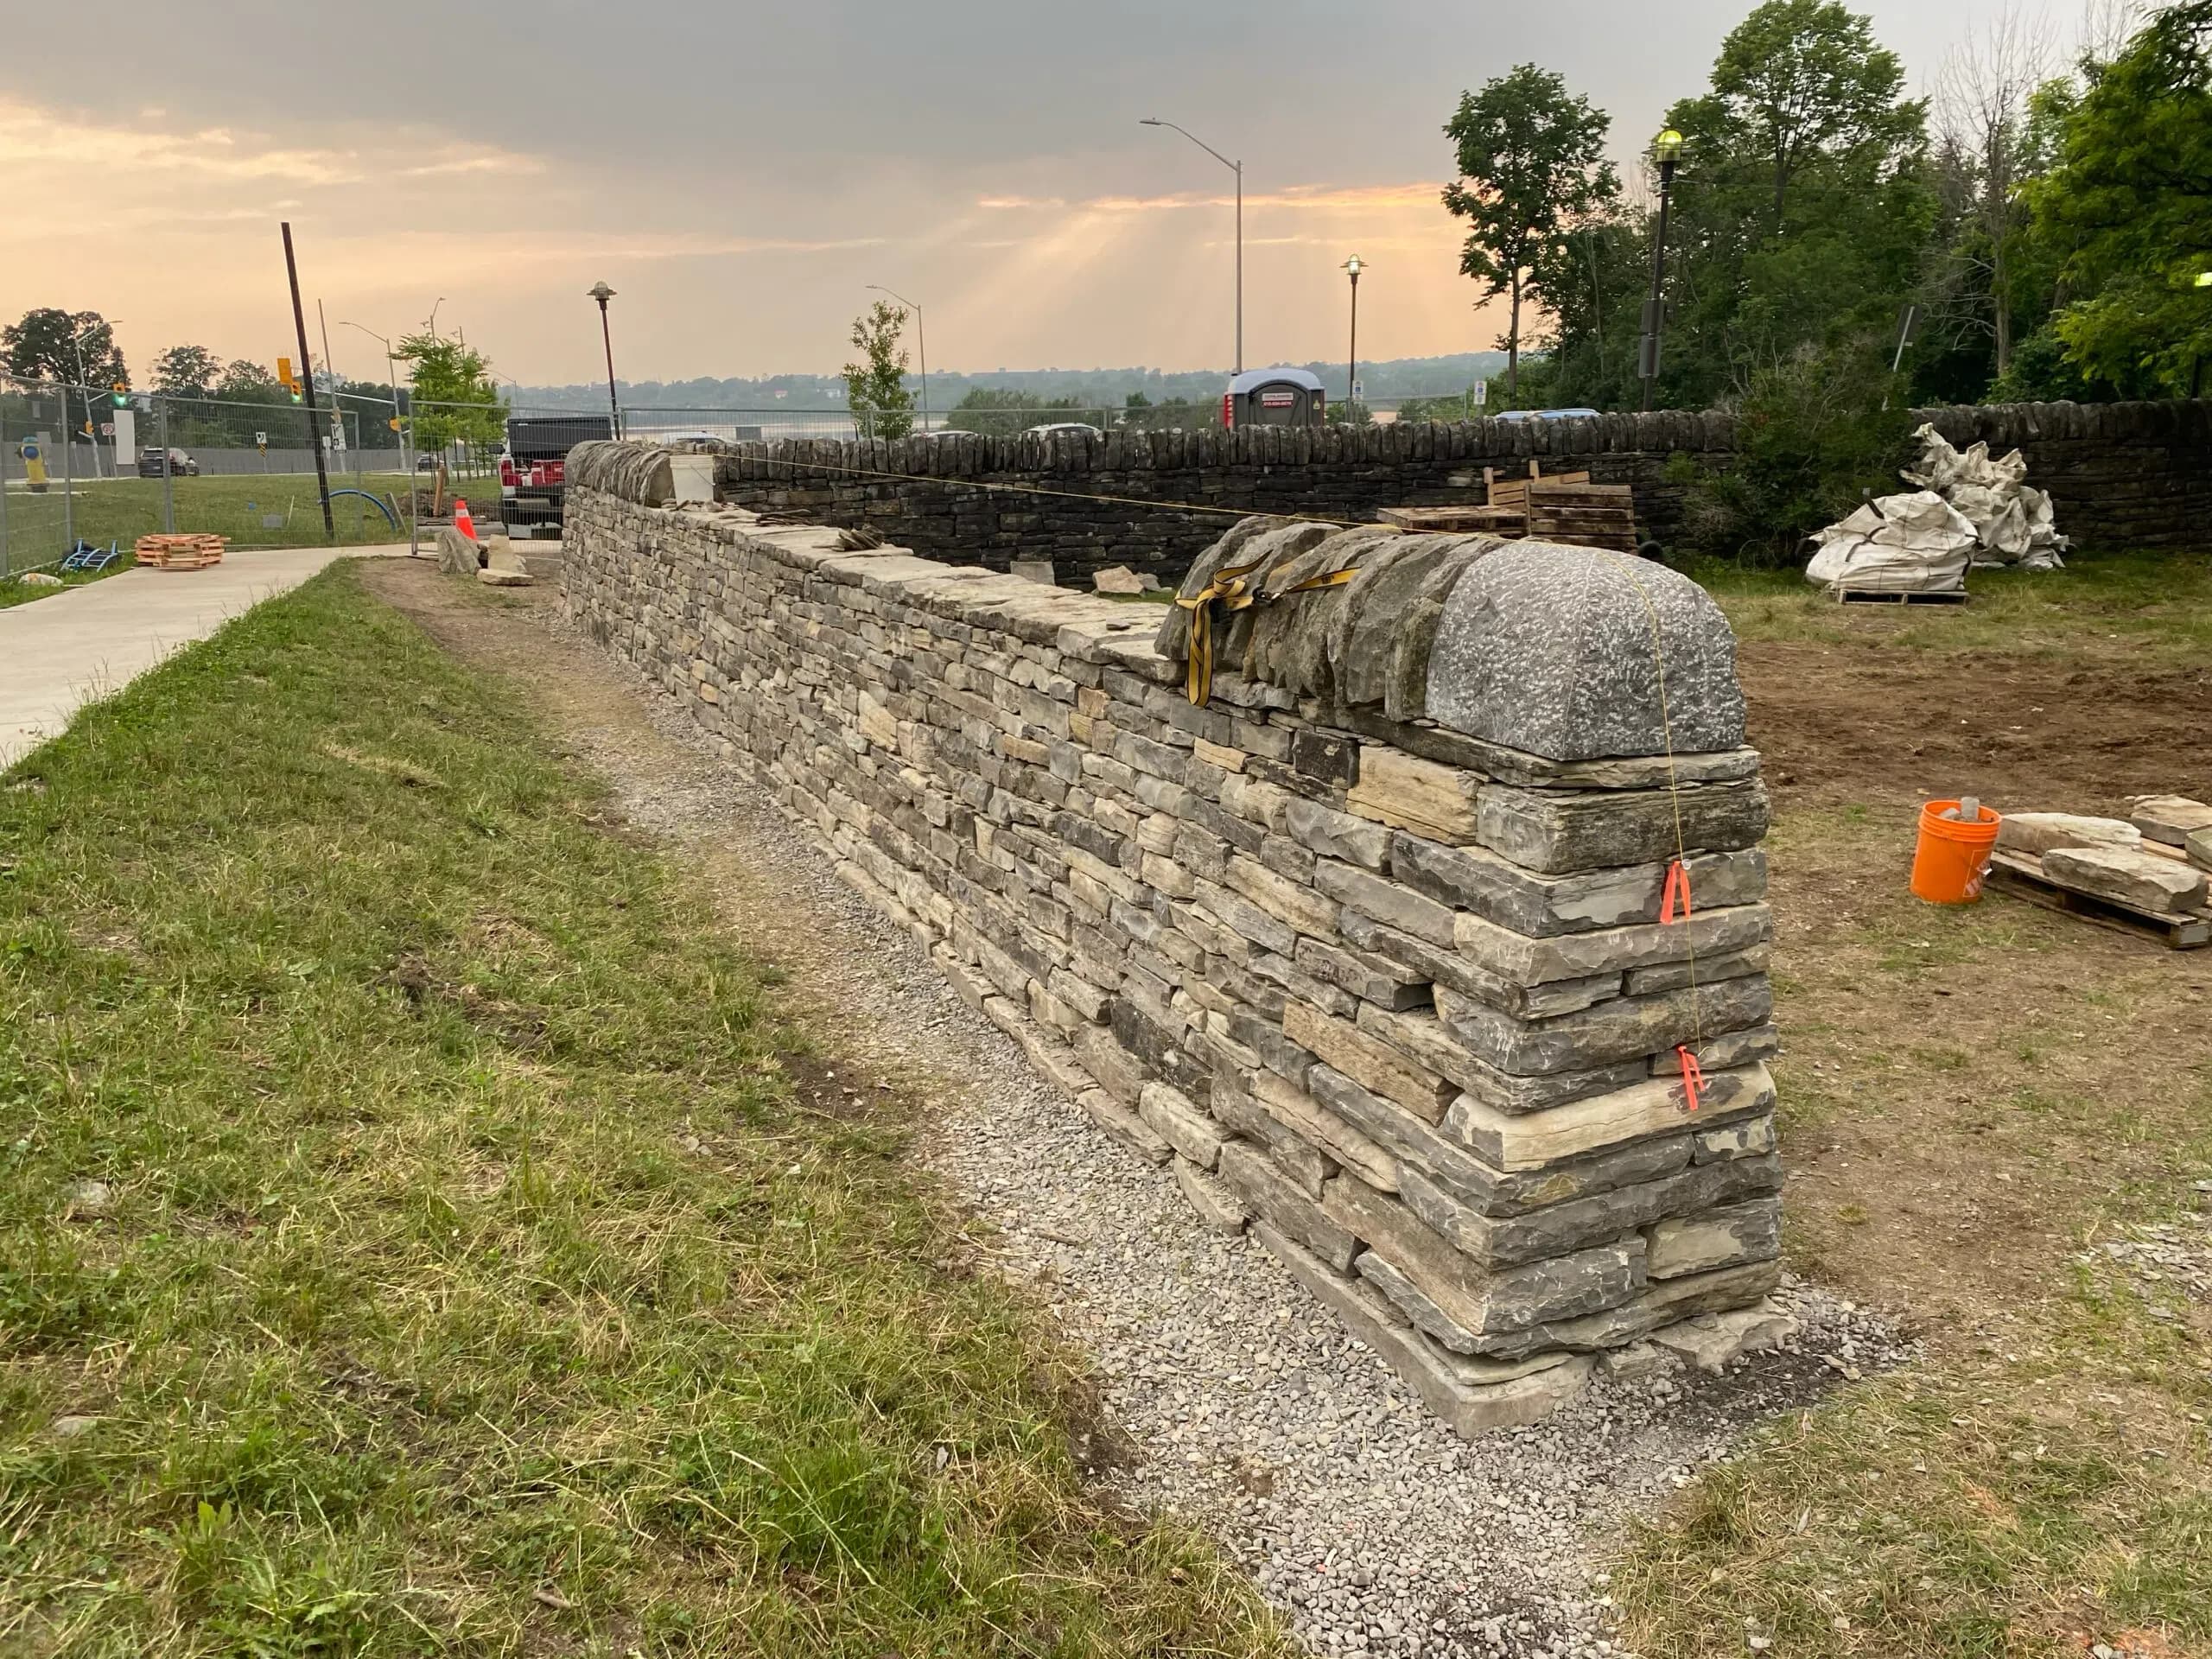
Built to the copes
How the work was held
One trade inside somebody else’s contract
This is the only project on the roster where the co-operative was not the party holding the work. Craig Beattie of Edgewater Stonemasons won both phases; the site belonged to Kiewit, the general contractor on the bridge; and the whole of it ran under a City heritage permit with its own conditions attached.
In Phase 1 the co-operative did not exist as an operating business — it was still at a conceptual stage in 2022 — so John Scott was engaged as consulting subcontractor to Edgewater and did the recording and the report himself. By Phase 2 there was a co-operative to subcontract the dry stone work to, and Edgewater did.
Both phases came in on time and on budget, with one minor first-aid incident between them. What the job actually tested was whether a co-operative could plan and account for itself alongside a City’s heritage planners and engineers, a general contractor and a masonry contractor — which is a different question from whether its members can build a wall.
The client
What the City said
The dry stone team were very approachable and shared their knowledge during both phases of the work. The rebuild of the heritage wall was well received by the area residents and the district councillor.
Dan FrancoHeritage Projects Engineer, City of Kingston
Crew
Who was on site
Four members rebuilt the wall in Phase 2. Phase 1 — the recording, the disassembly and the report — was John Scott alone, engaged as a consultant before there was a co-operative to engage.
- John Scott
- Lead
- Scott Young
- Waller
- Renée Nadeau
- Waller
- Ken Davies
- Waller
Talk to us about a site
Tell us about your project and we'll get back to you — with what we see, and whether it needs rebuilding, repointing or simply monitoring.
Start a conversation