
Community landmark
Amherst Island Solar Alignment Pillar
A sinking pillar on a community landmark, dismantled to diagnose a bedrock shelf nobody had identified, then rebuilt on solid bearing with quarried stone chosen over scarce island stone.
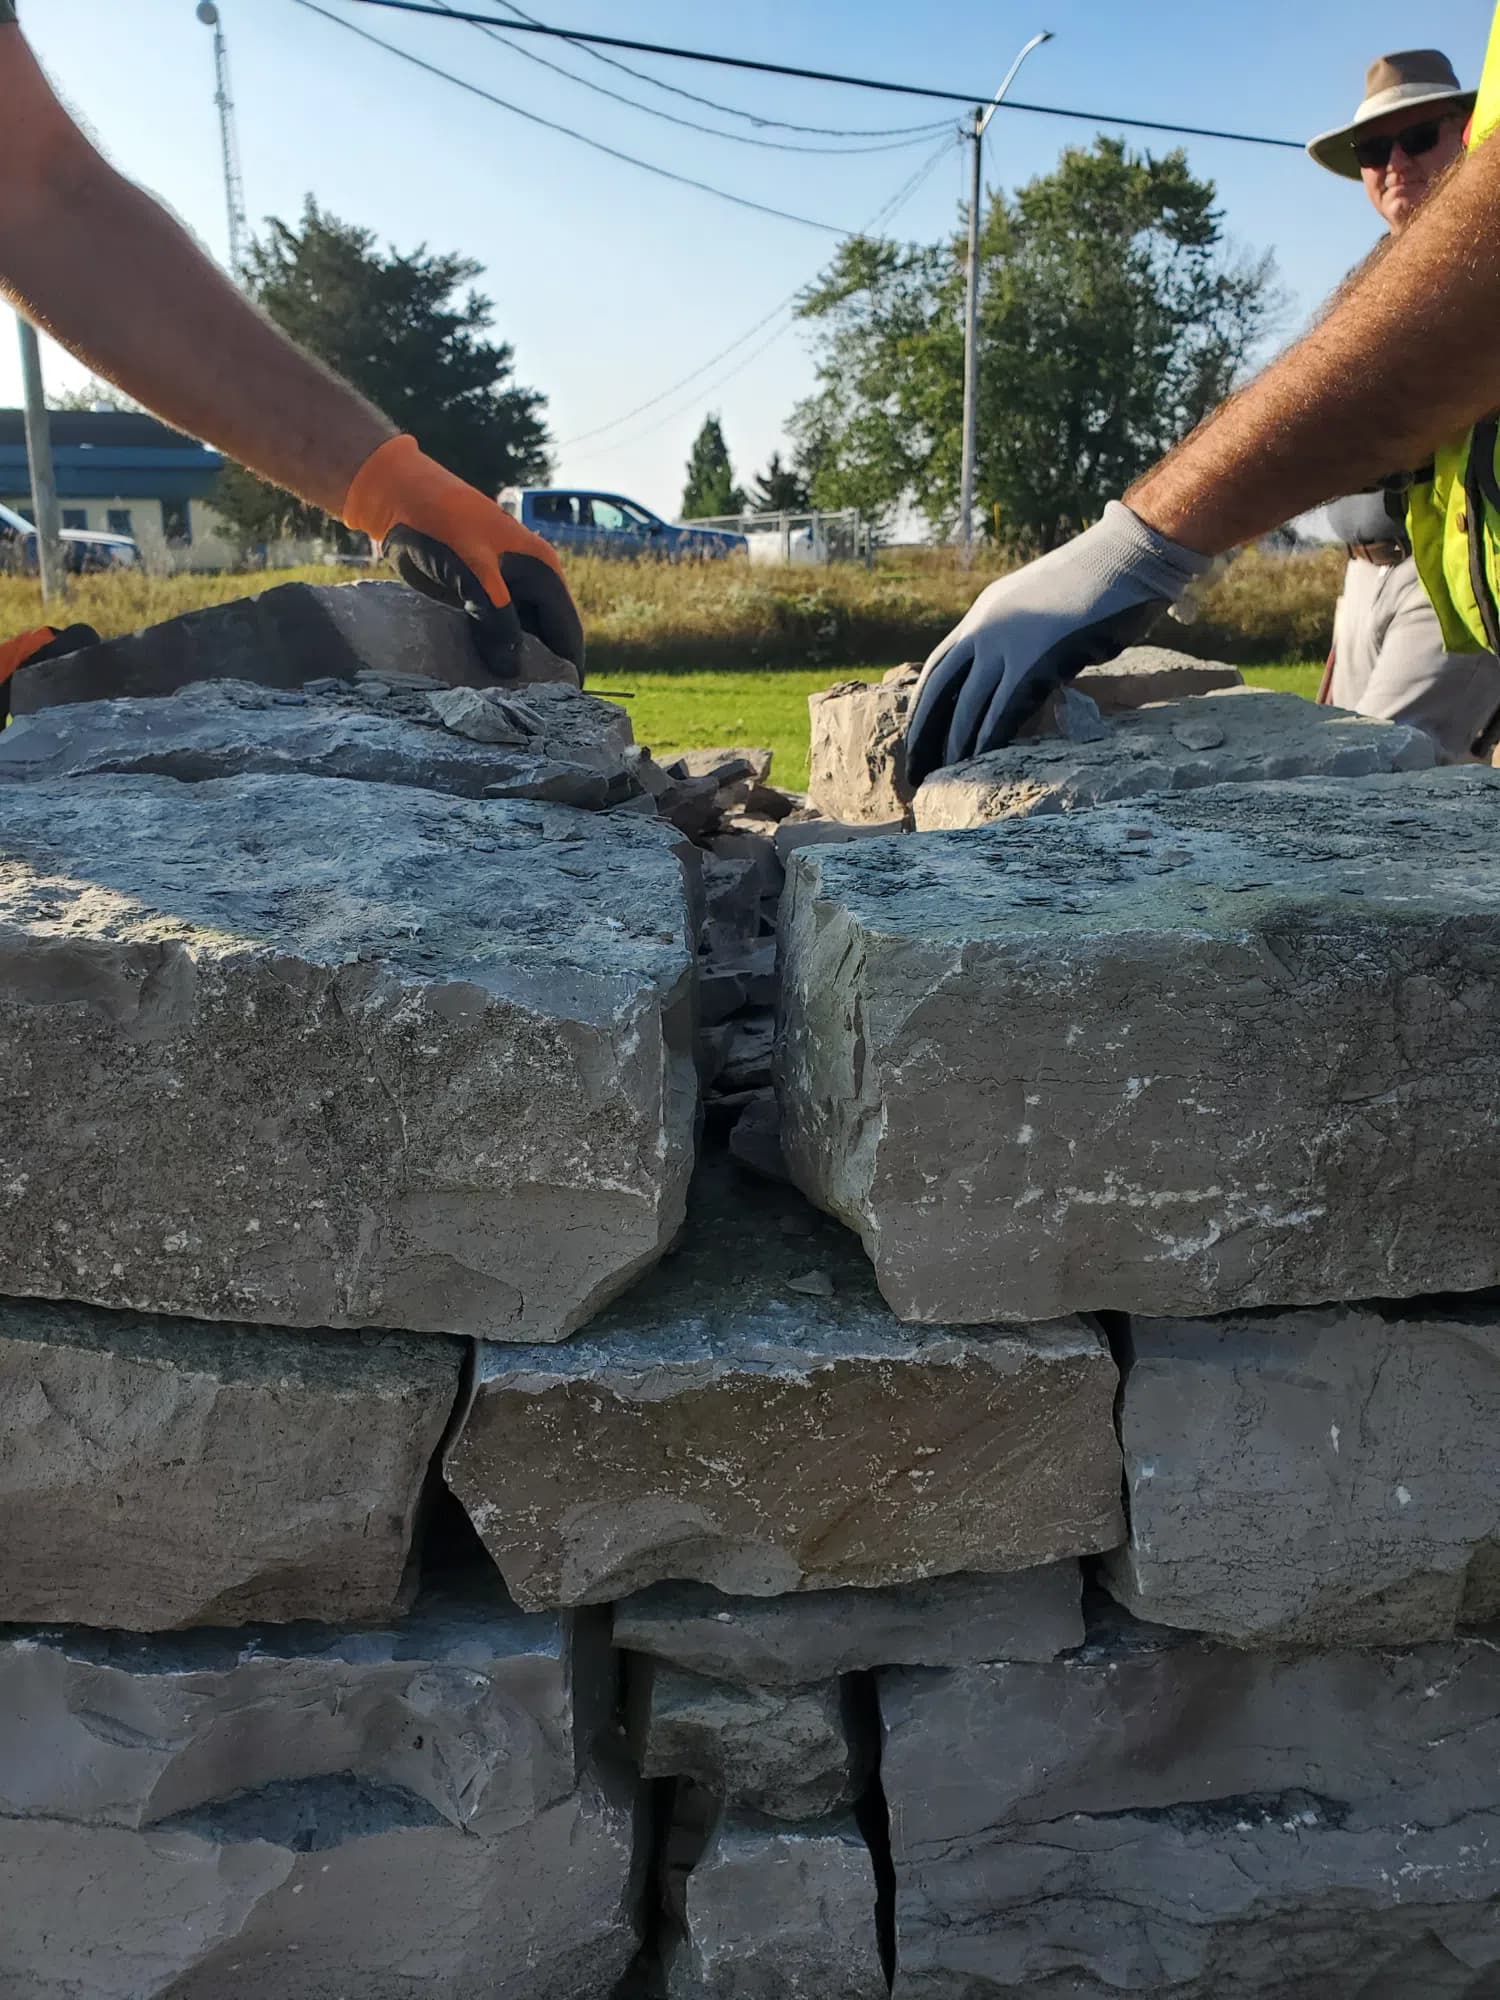
- Site
- Solar Alignment Legacy Site, Amherst Island
- Location
- Loyalist Township, Ontario
- Client
- Loyalist Township
- Year
- 2024
- Stone
- Quarried dolomitic limestone, Madoc, Ontario
- Scope
- One pillar — full dismantle and foundation rebuild
The site
A solar alignment, built by hand in 2015
In 2015 Dry Stone Canada held a festival on Amherst Island. The feature build was a solar alignment: a wall pierced by a Celtic cross, through which the sun’s rays fall onto a receiving wall and the carved marker set in it. Four pillars stand between the two walls, two on either side of the beam, each carrying a seat cantilevered into the stonework.
The ground belongs to Loyalist Township and the site is open to the lake and to anyone who walks up to it. Islanders and visitors use it year-round, which is why a pillar that has begun to move is not something to watch and wait on.
This is not a designated heritage property and we do not present it as one. It is a landmark a community uses, built by hand, with a fault underneath it that nobody had found.
Diagnosis
One pillar was sinking, and nobody knew why
Over time one of the four pillars began to shift and settle into the ground. A fault in its foundation was suspected, and the pillar was cordoned off. In September 2024 the township asked us to make the repair.
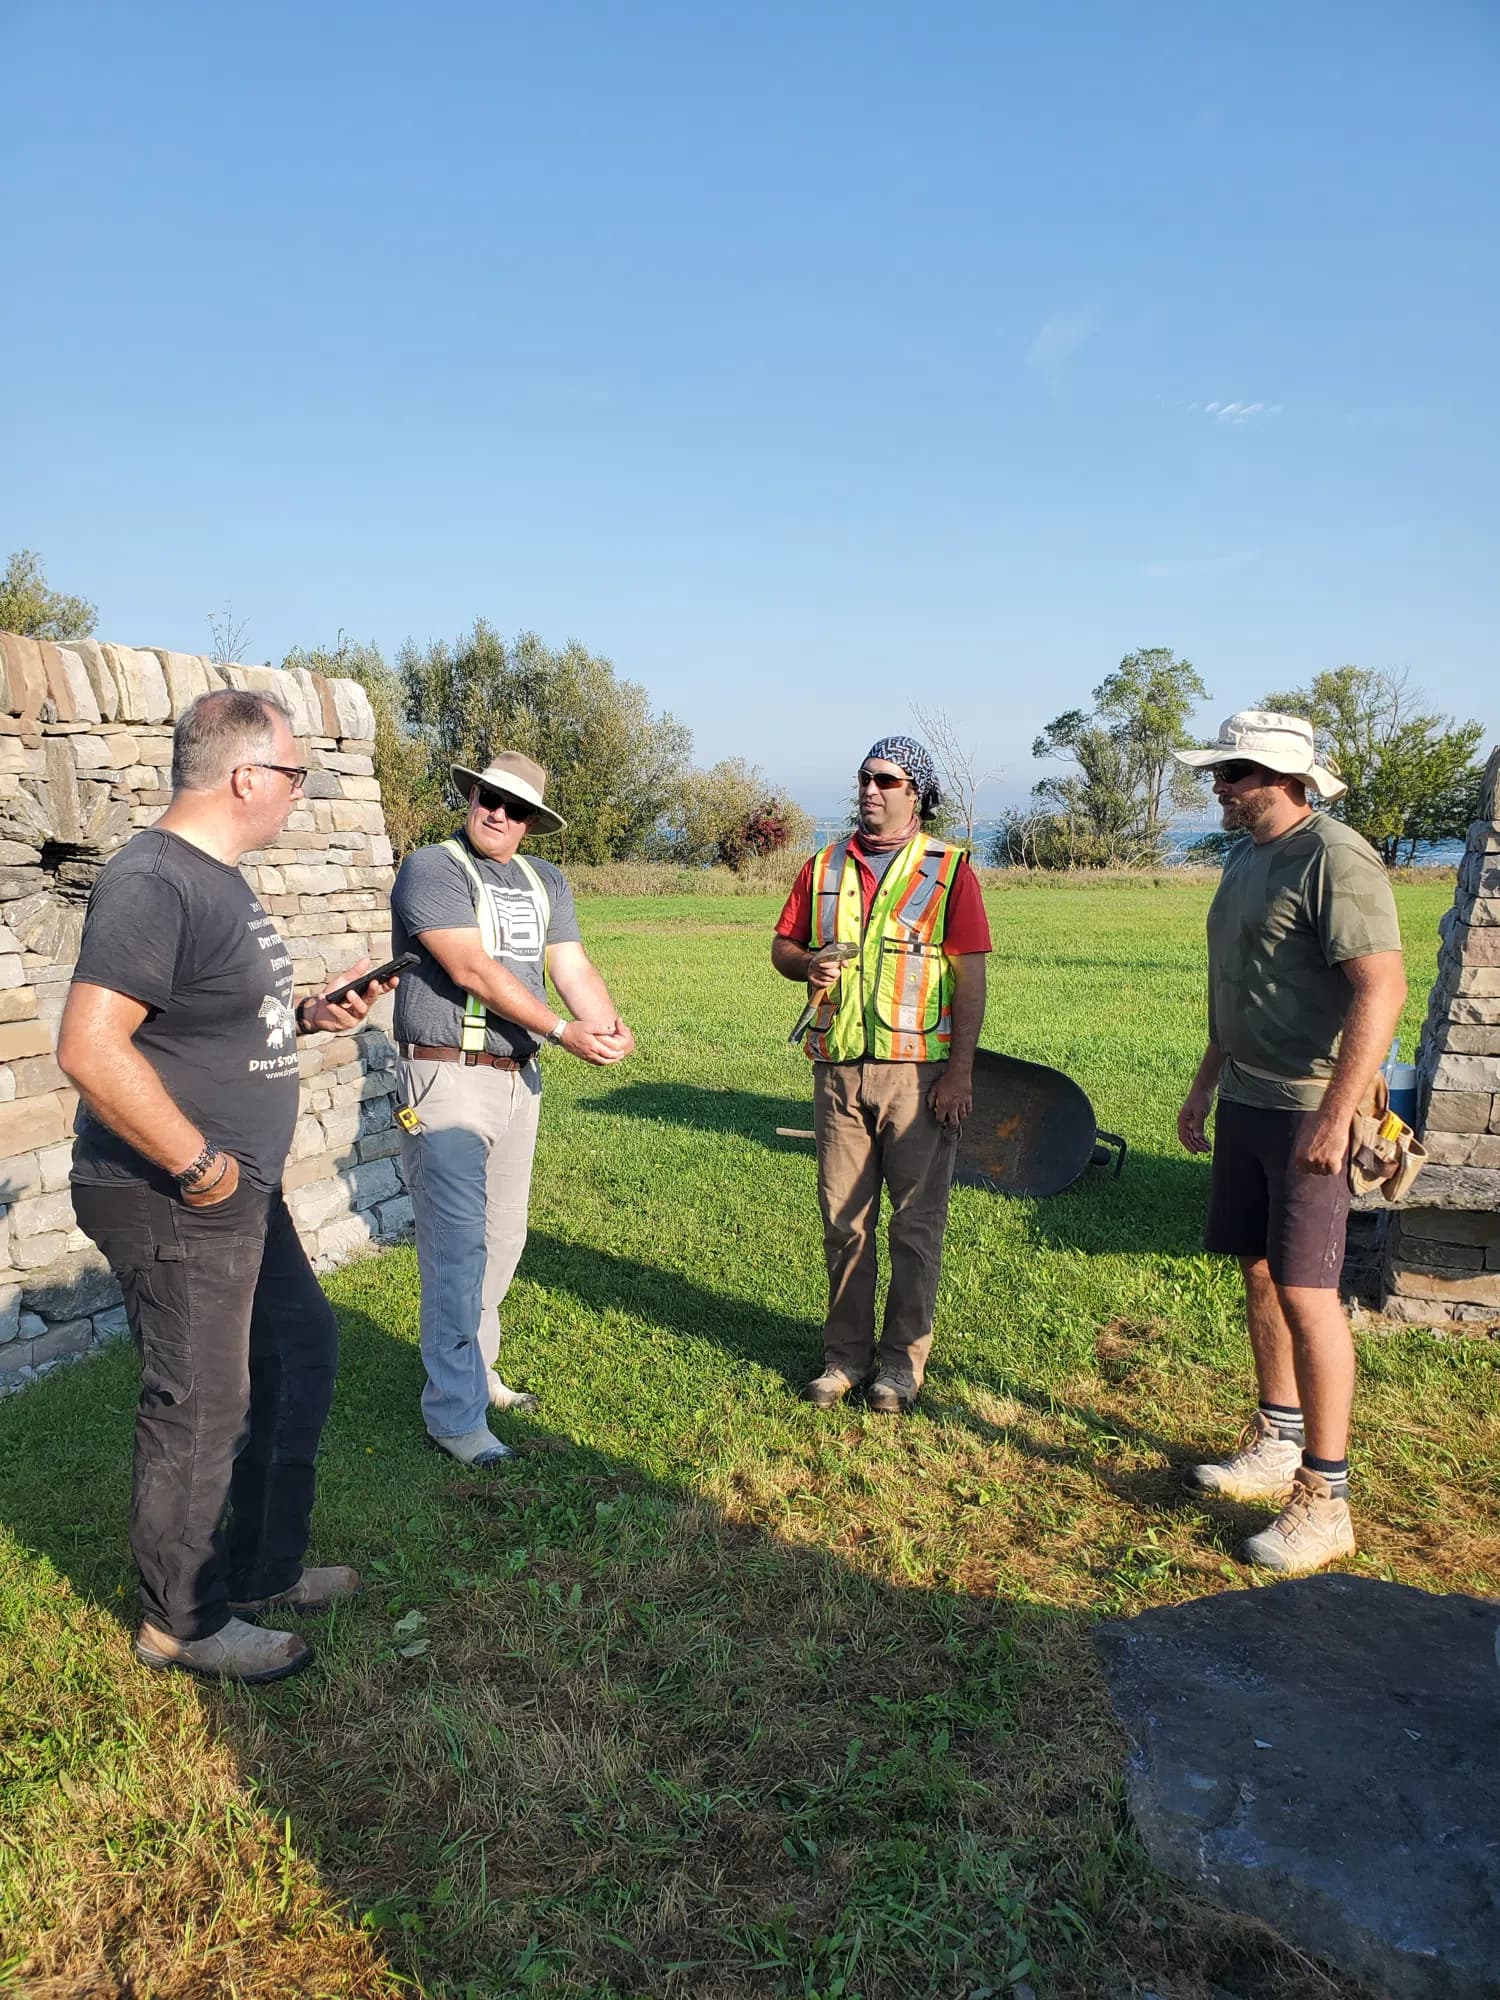
Four wallers took the pillar down, stone by stone, and excavated beneath it. The cause was plain as soon as the ground was open: the bedrock has a shelf, and the pillar had been built across it. Part of the base stood on rock. The rest stood on a mix of gravel and clay — and that is the part that had moved.
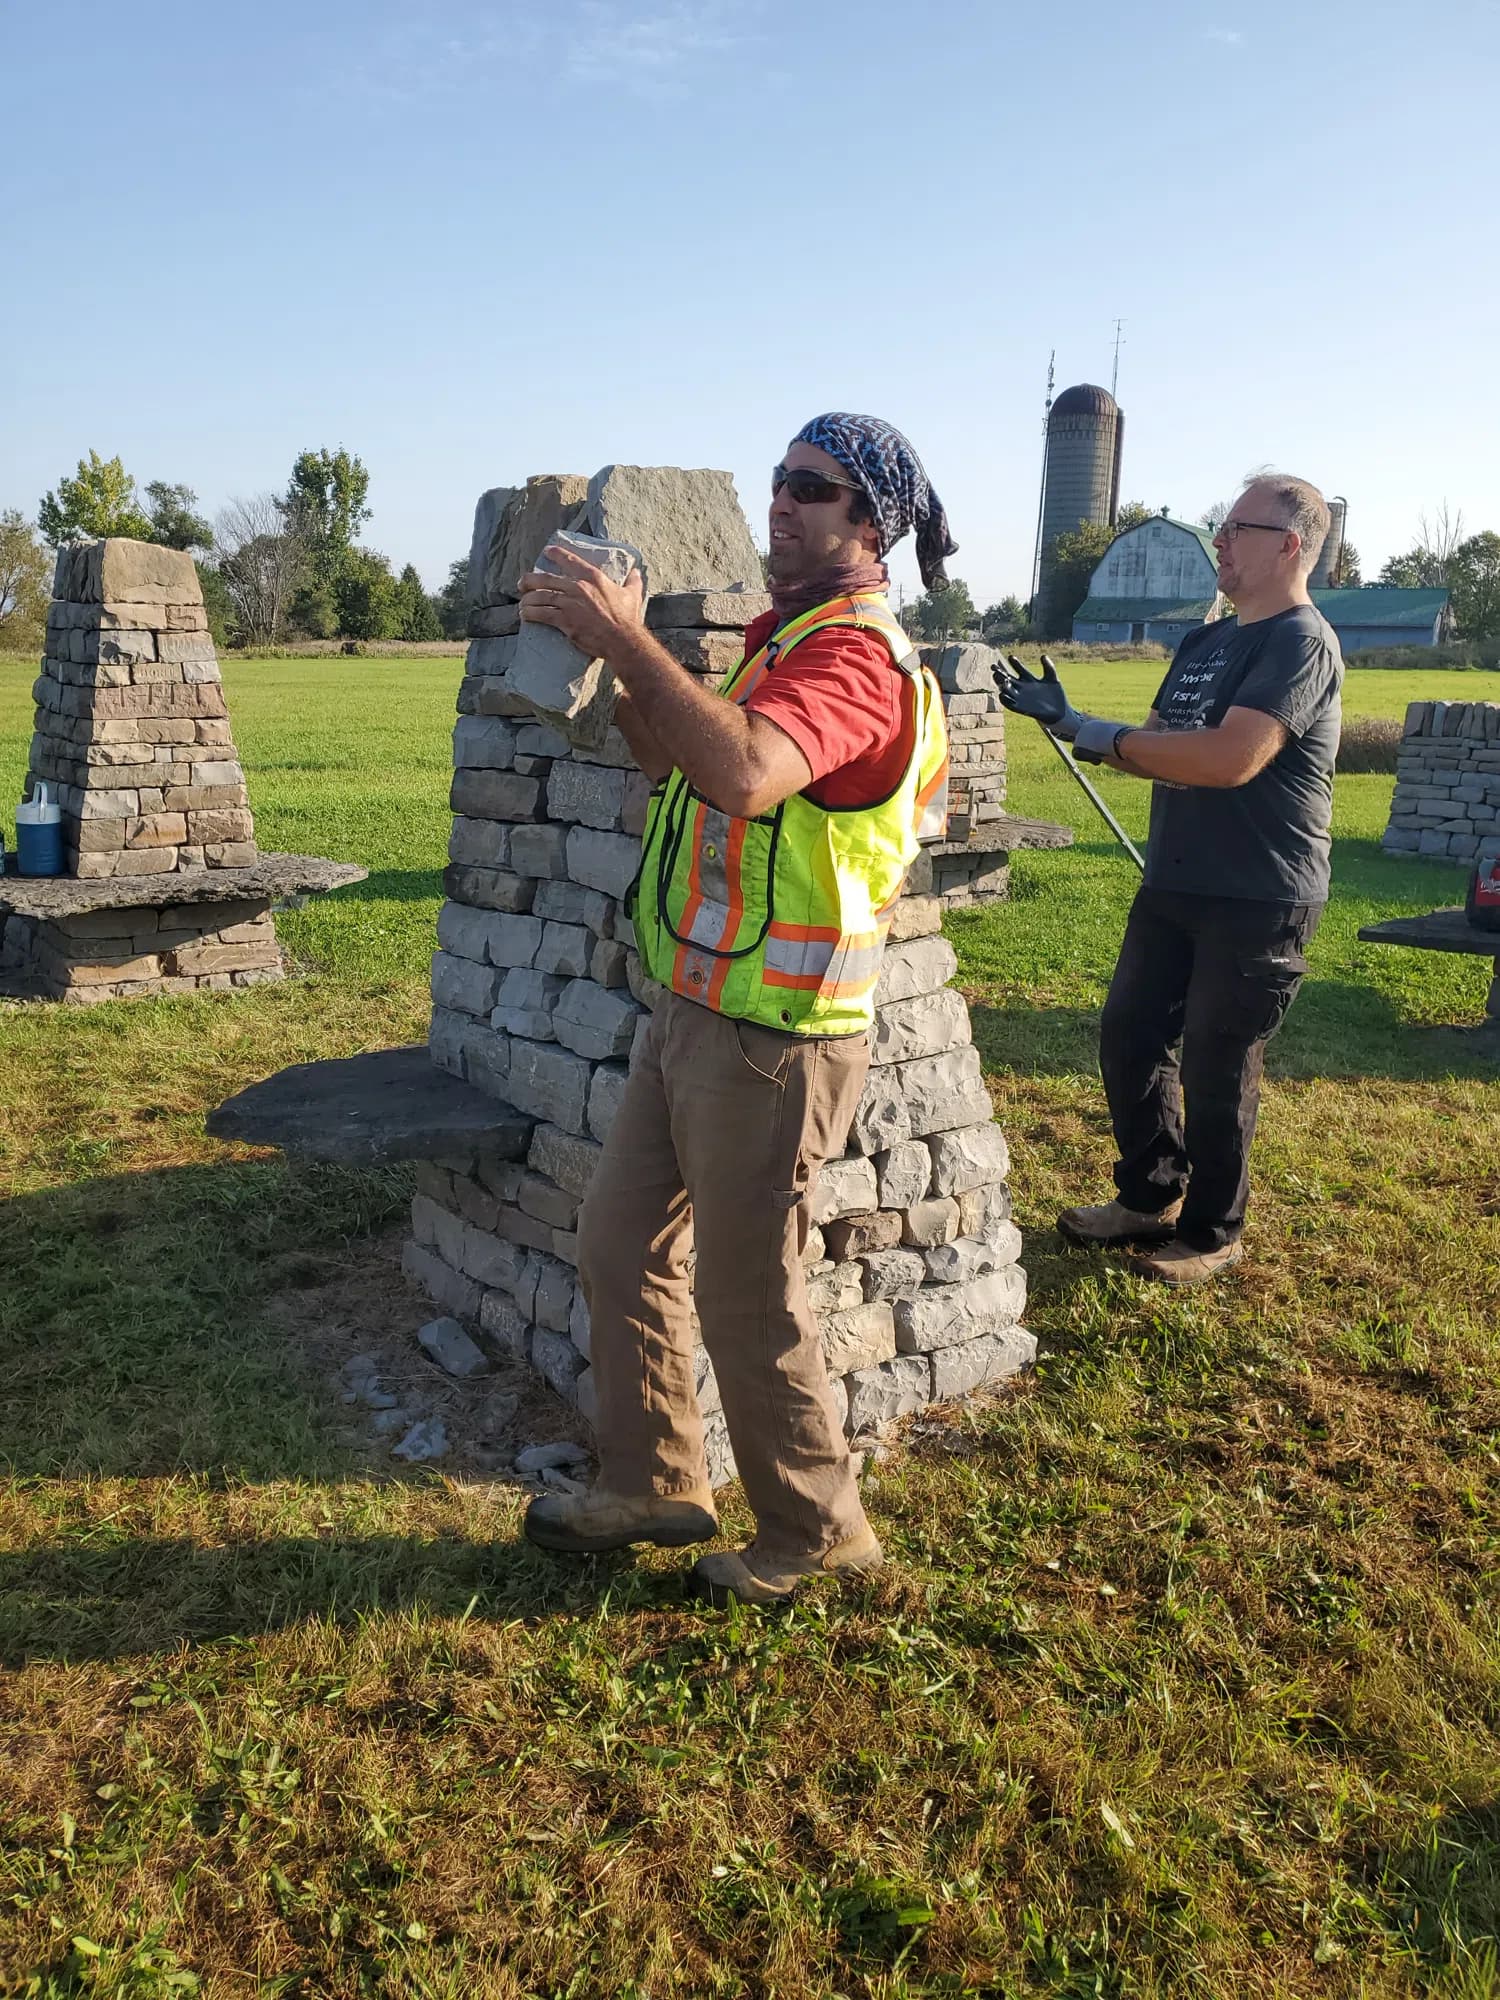
Taking the pillar down 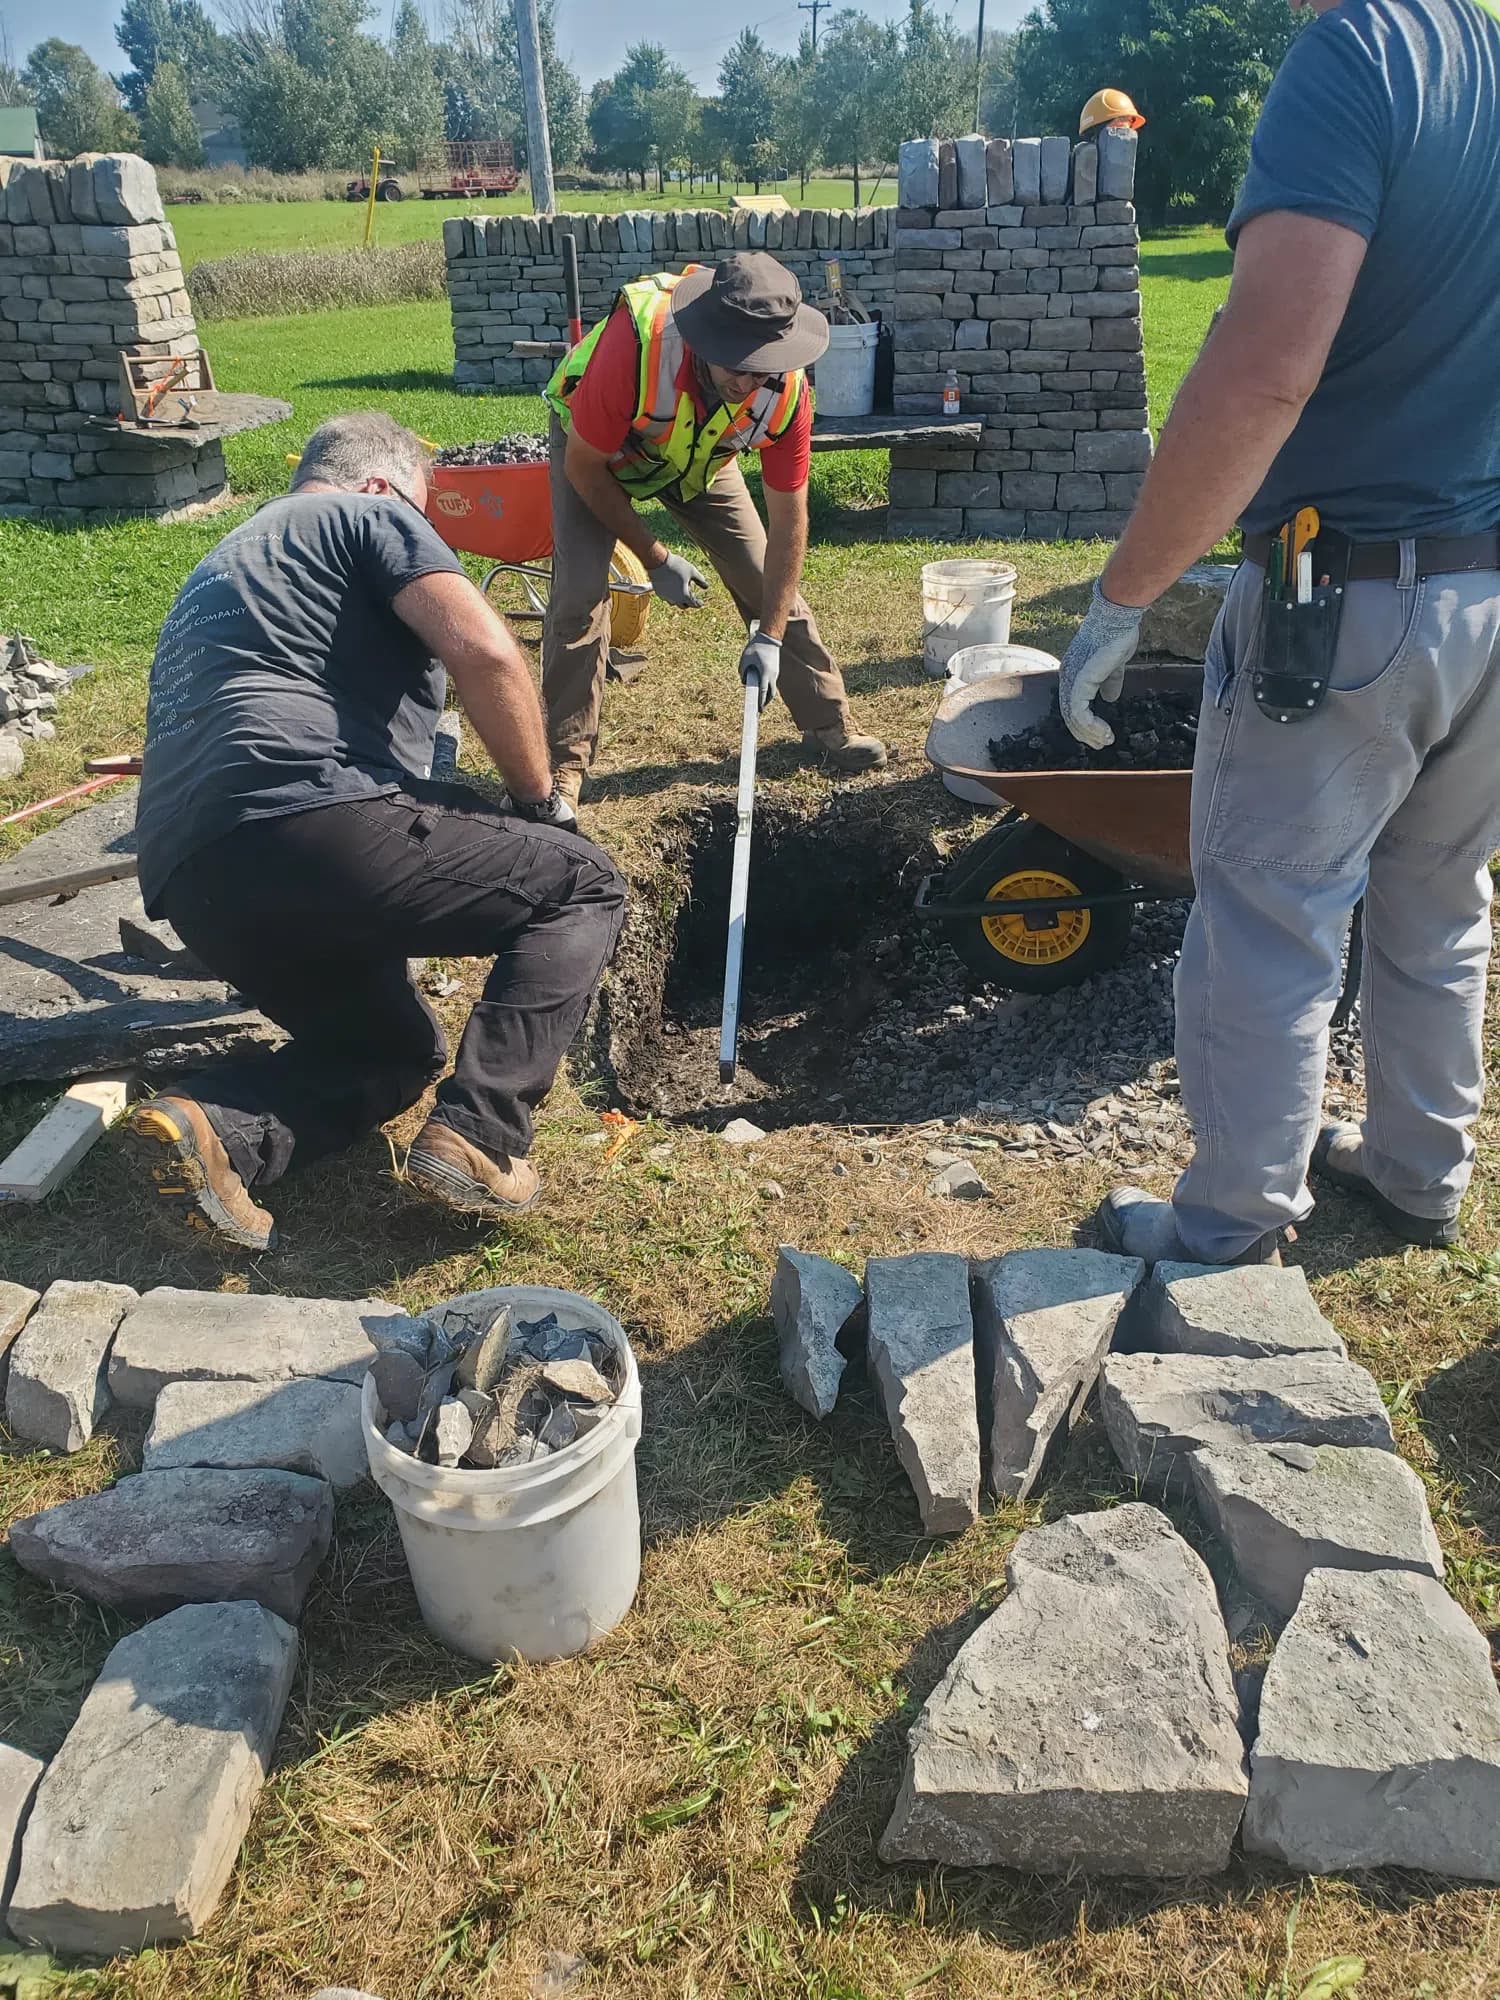
Excavating the old foundation 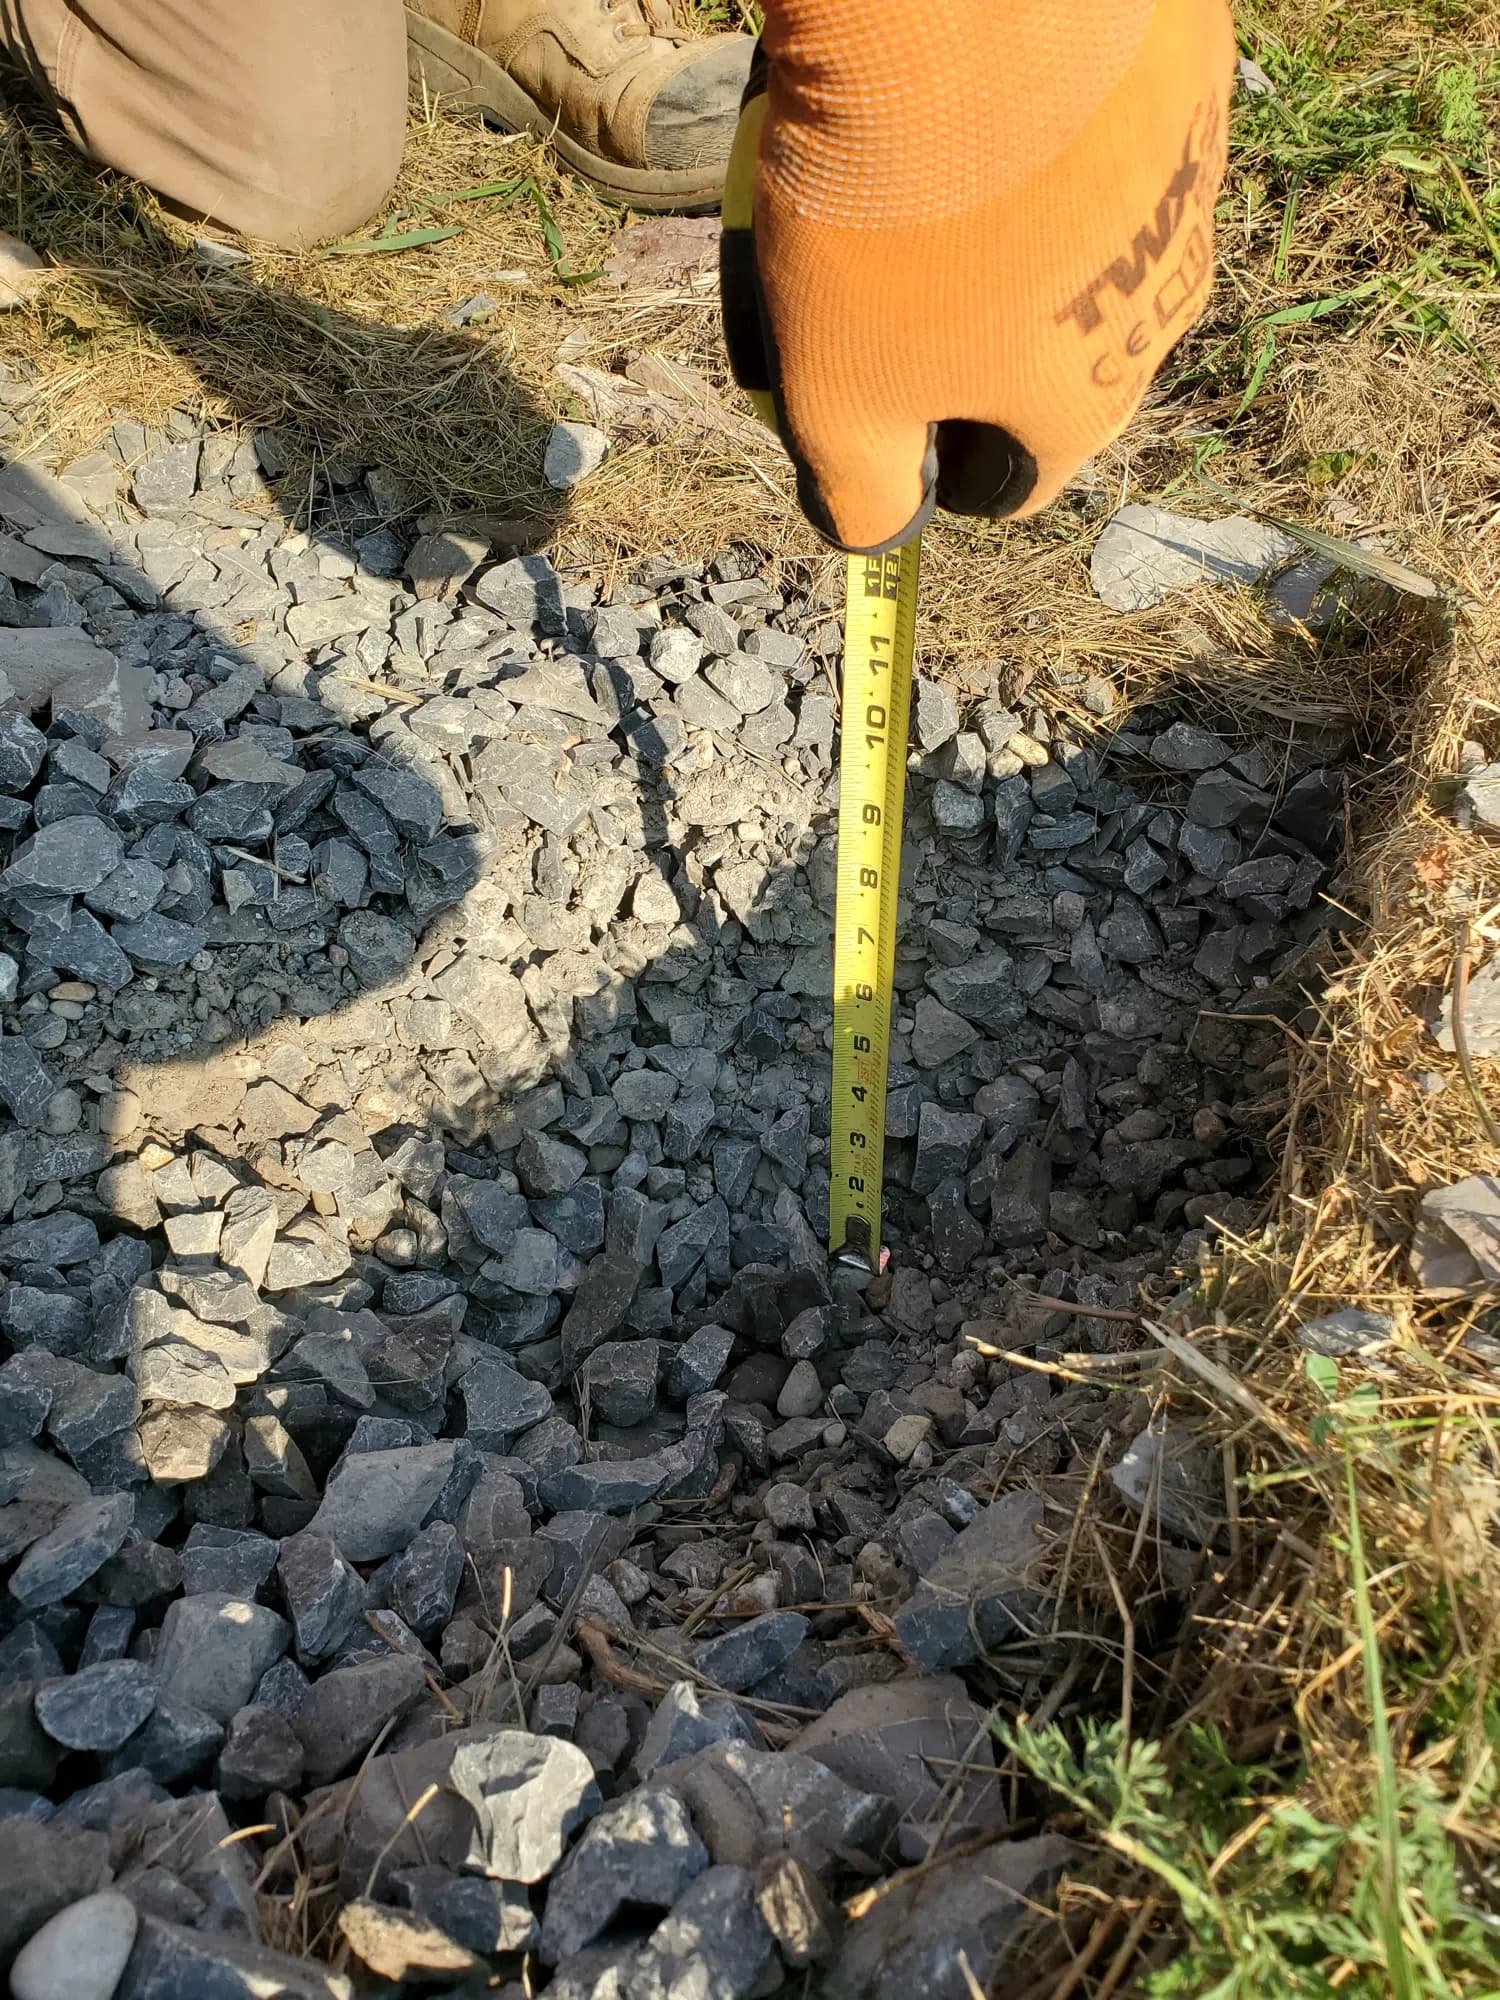
Measuring down to bedrock
The record
Measured coming down, measured going back up
| Measure | Imperial | Metric |
|---|---|---|
| Height, including copes | 79 in | 2.01 m |
| Height, below copes | 68 in | 1.73 m |
| Width at base | 50 × 39 in | 1.27 × 0.99 m |
| Width at top, below copes | 41 × 18 in | 1.04 × 0.46 m |
| Measure | Imperial | Metric |
|---|---|---|
| Excavated to bedrock | 12 in | 0.30 m |
| Solid stone laid on the bedrock | 8 in | 0.20 m |
| Foundation course tops out below grade | 4 in | 0.10 m |
Fewer stones went into the base than came out of it, because the ones that went back were larger. That is the difference between rebuilding a structure and reproducing it: what you can see is unchanged, and what it stands on is not.
Method
Rebuilt on rock, course by course
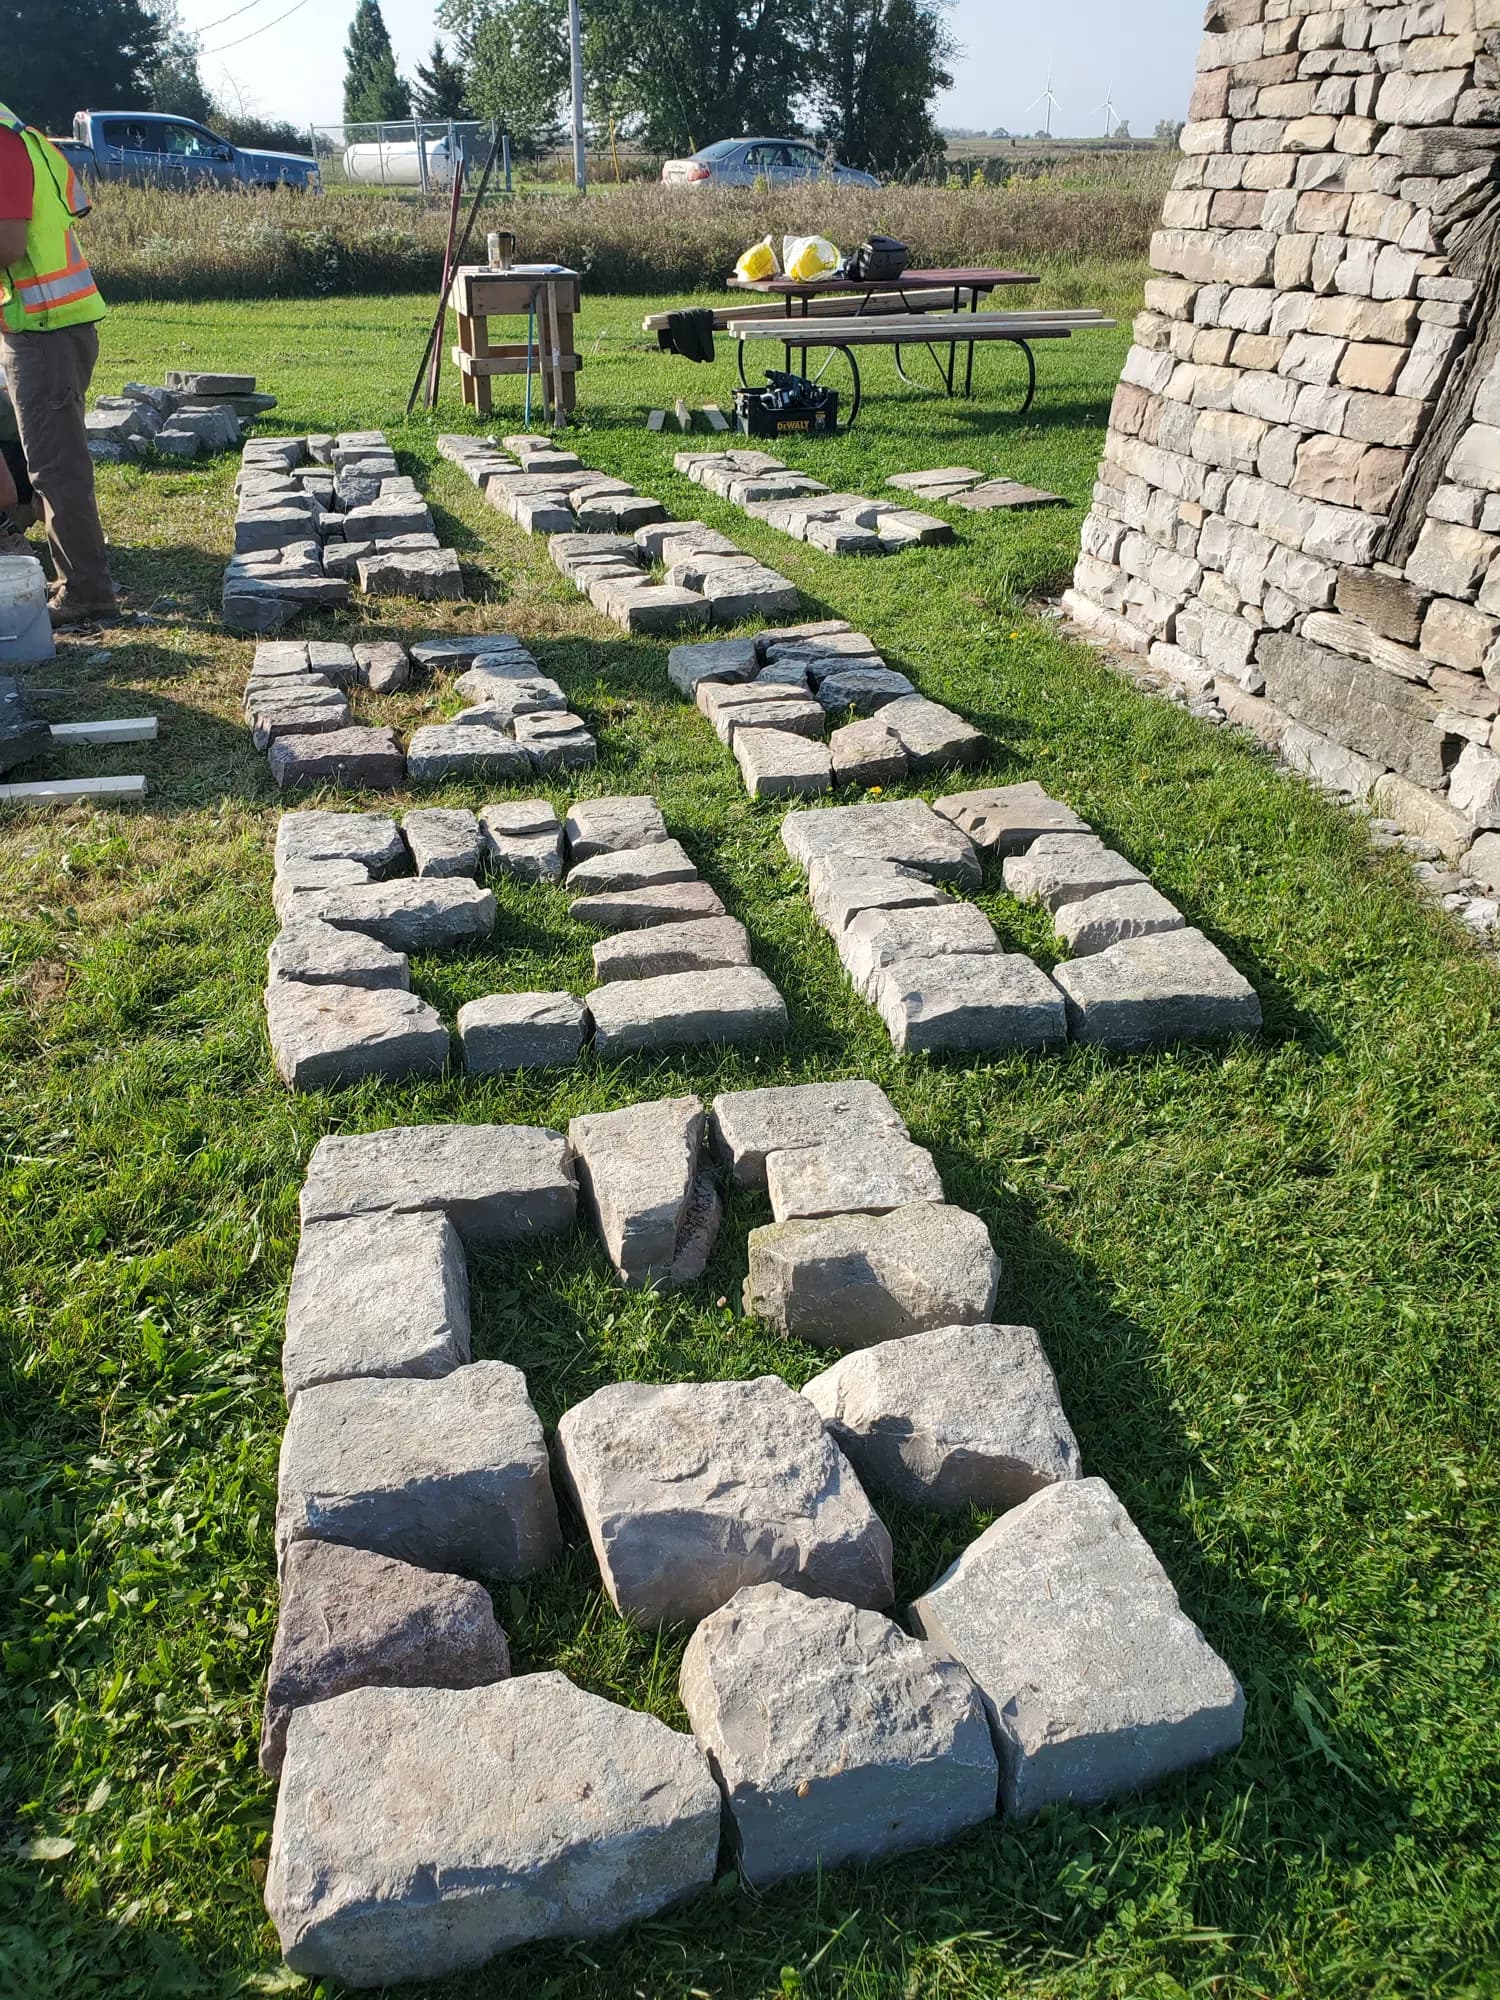
The gravel and clay were taken out until the whole footprint stood on bedrock. Large stones were set directly on the rock to level the footing and give the pillar solid bearing across its full base, and it went back up course by course — larger stones low, the cantilevered seat set deeper into the structure than it had been before.
The pillar looks as it did. What changed is underneath it.
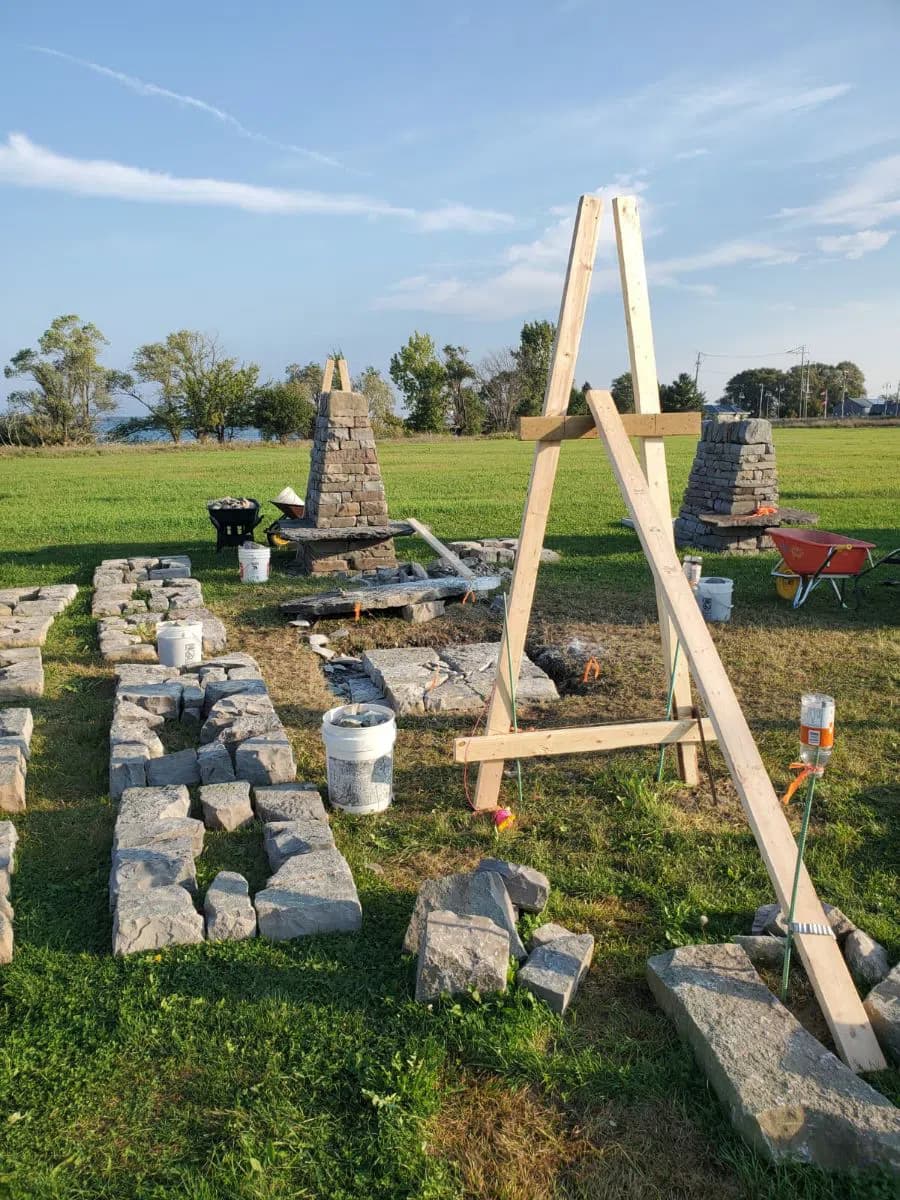
The batter frame, set to the pillar’s own taper 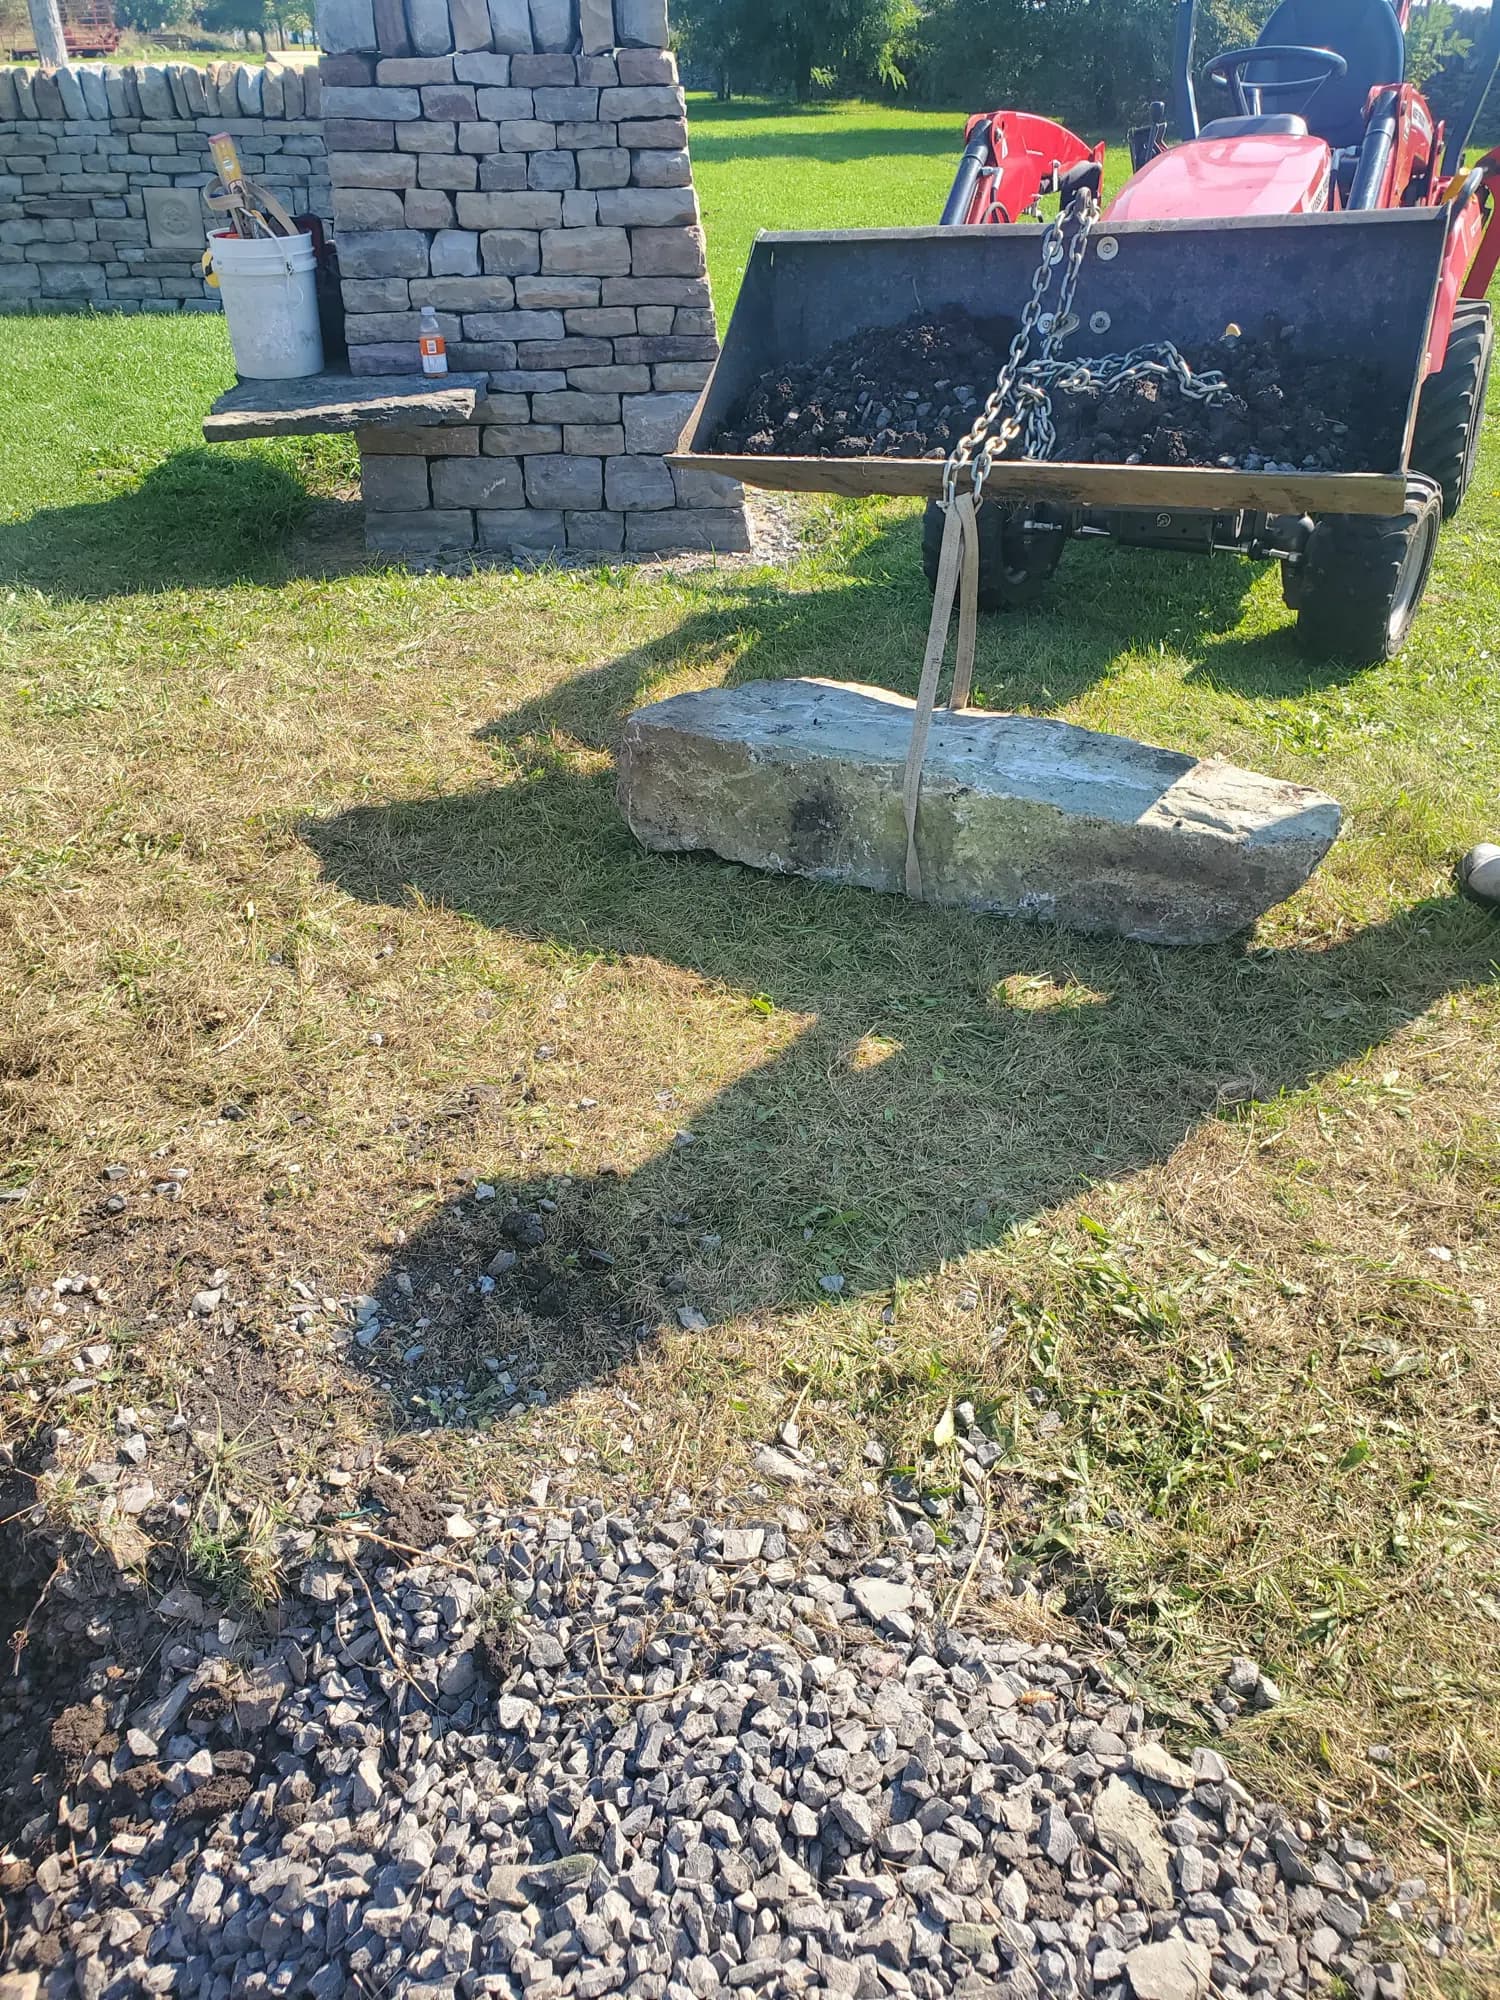
Foundation stone brought to the hole 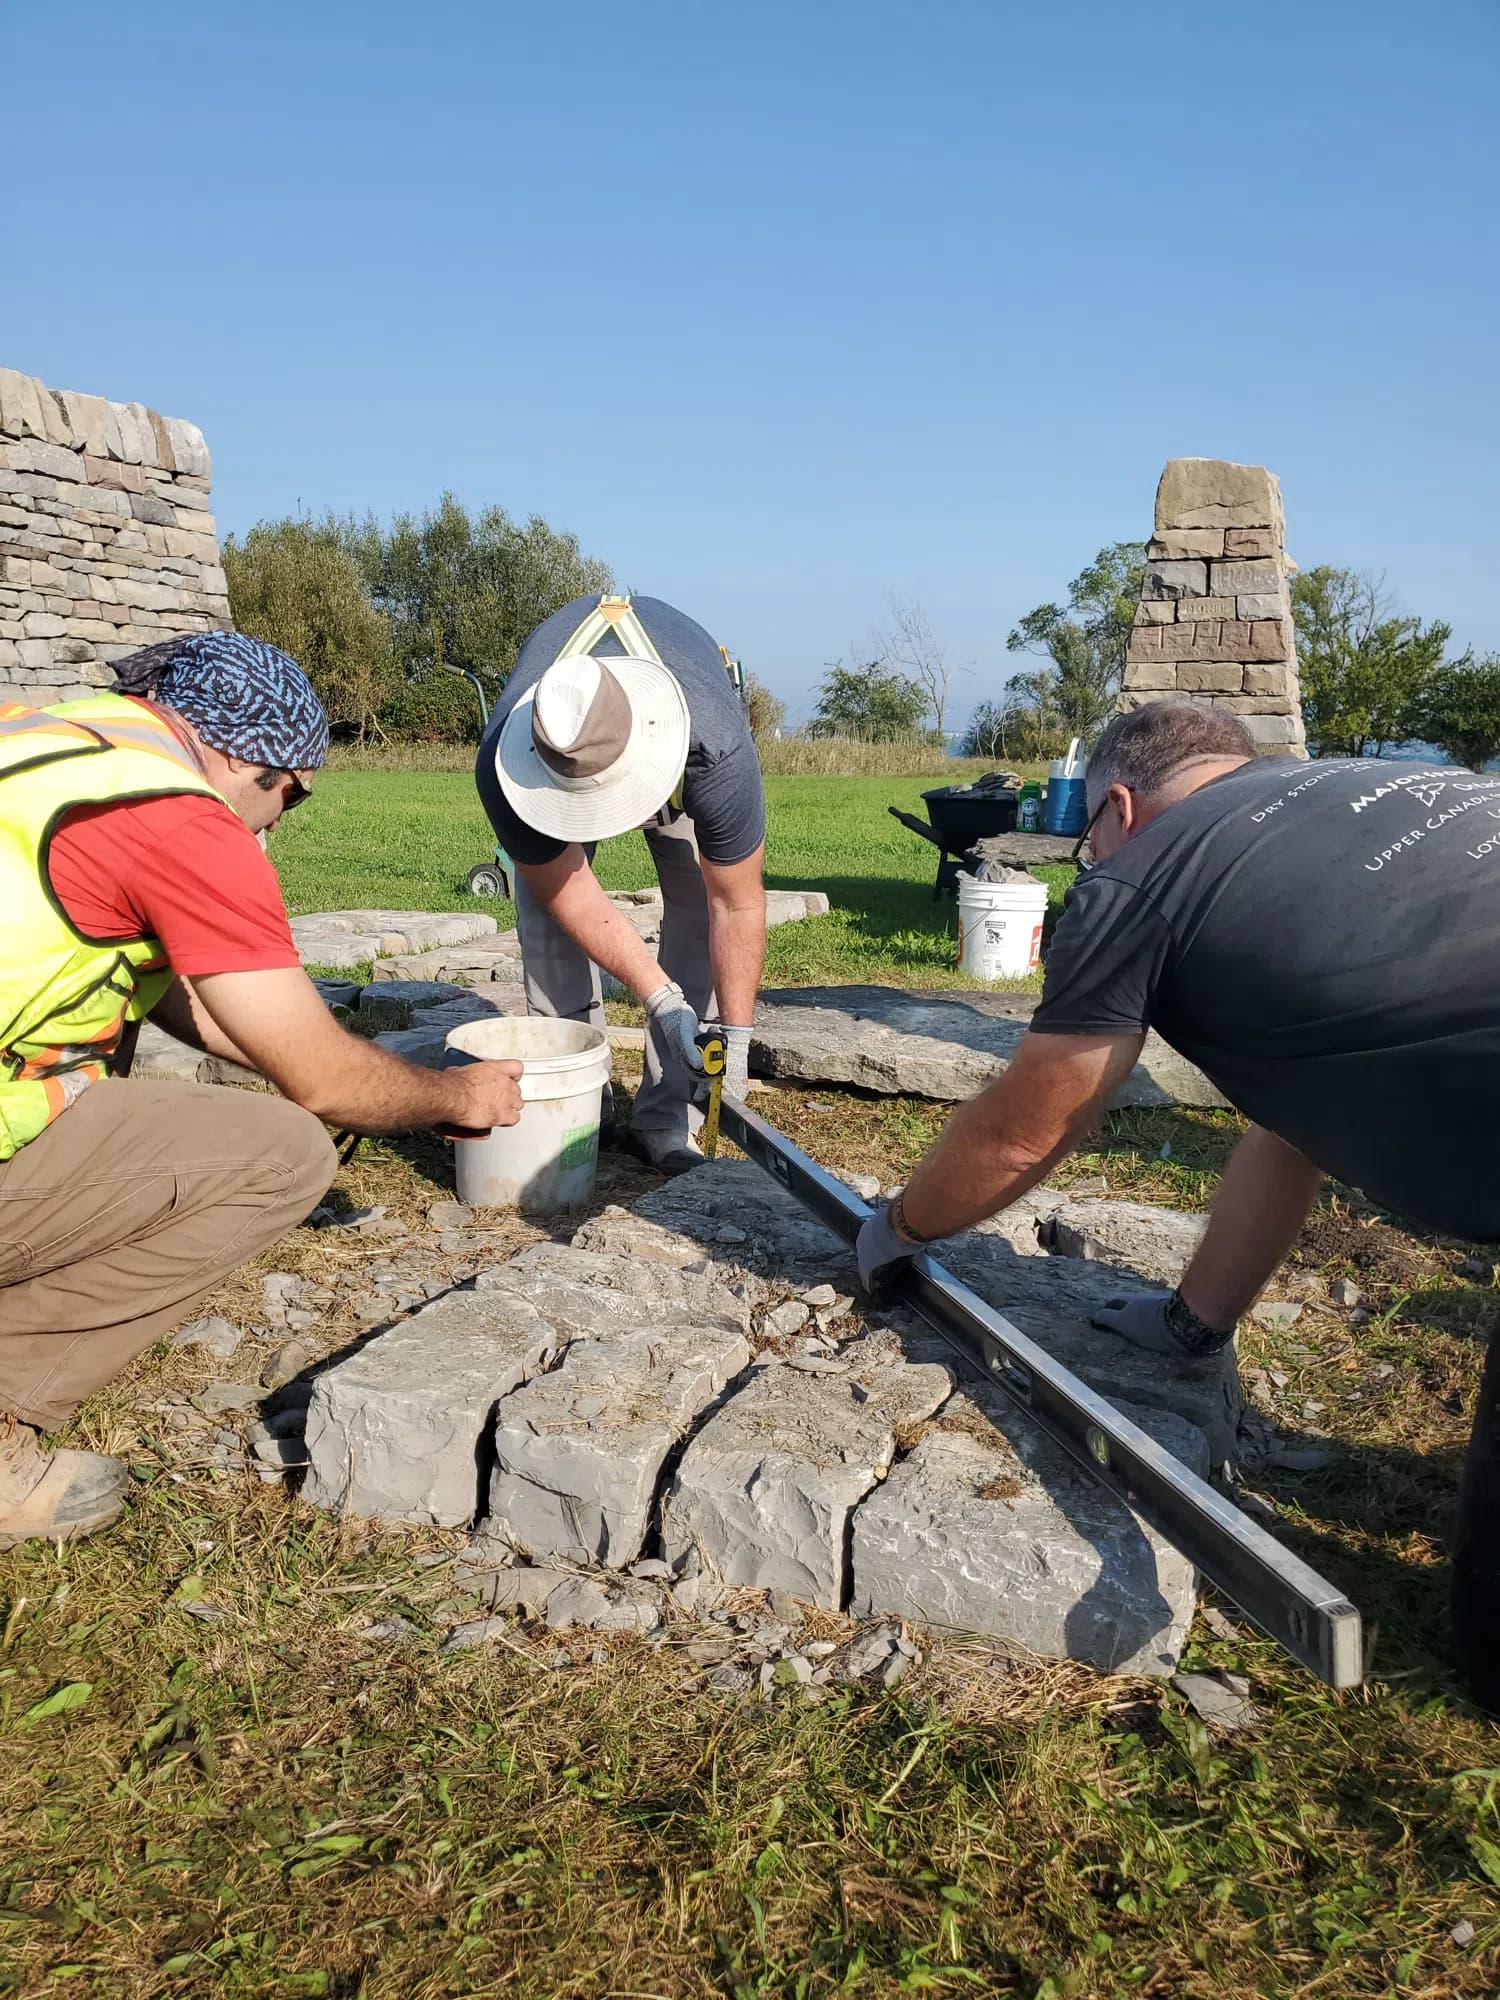
Levelling the new footing
Material
Why the stone came from Madoc
The pillars were built, and were repaired, in quarried dolomitic limestone from Madoc, Ontario. Island stone was considered and ruled out. It is a scarce resource on Amherst Island; gathering shore stone is discouraged because of its cultural value; and in the island’s protected habitat areas it is restricted outright.
Bringing stone onto an island that looks as though it is made of the stuff needs a reason. The reason is that the stone lying on the shore is not spare.
Crew
Who was on site
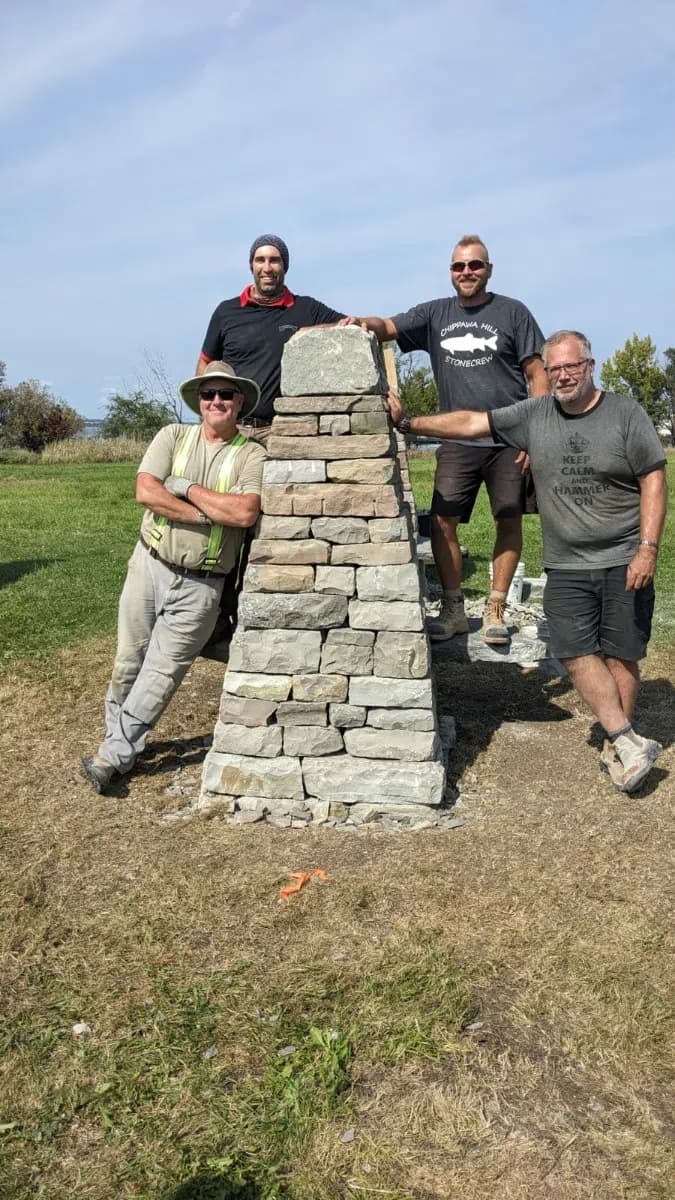
Four wallers and site support, working for Loyalist Township in September 2024.
- Menno Braam
- Site lead
- Scott Young
- Waller
- Andrew Pritchard
- Waller
- Lief Roebuck
- Waller
- Jacqueline Jeffers
- Site support
Talk to us about a site
Tell us about your project and we'll get back to you — with what we see, and whether it needs rebuilding, repointing or simply monitoring.
Start a conversation